Sale House Veigy-Foncenex

Charming house in the heart of Veigy
Veigy-Foncenex

€995,000

Charming house in the heart of Veigy

€995,000

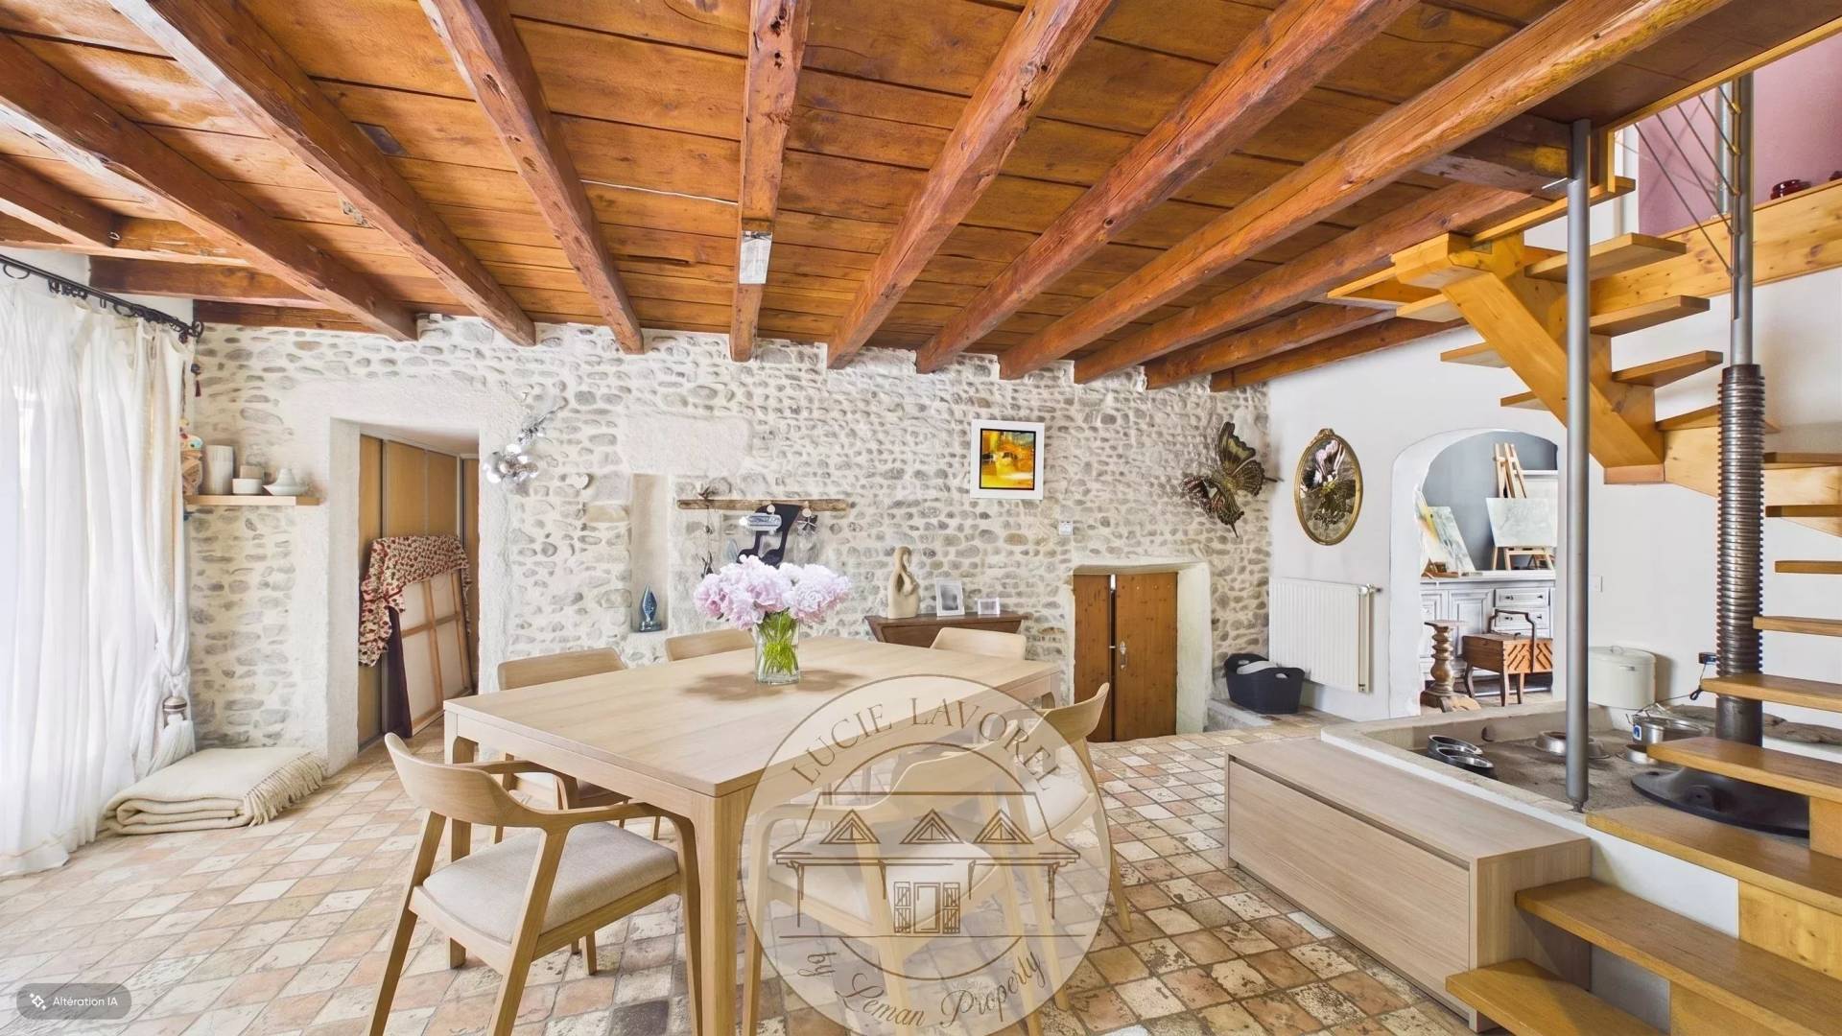
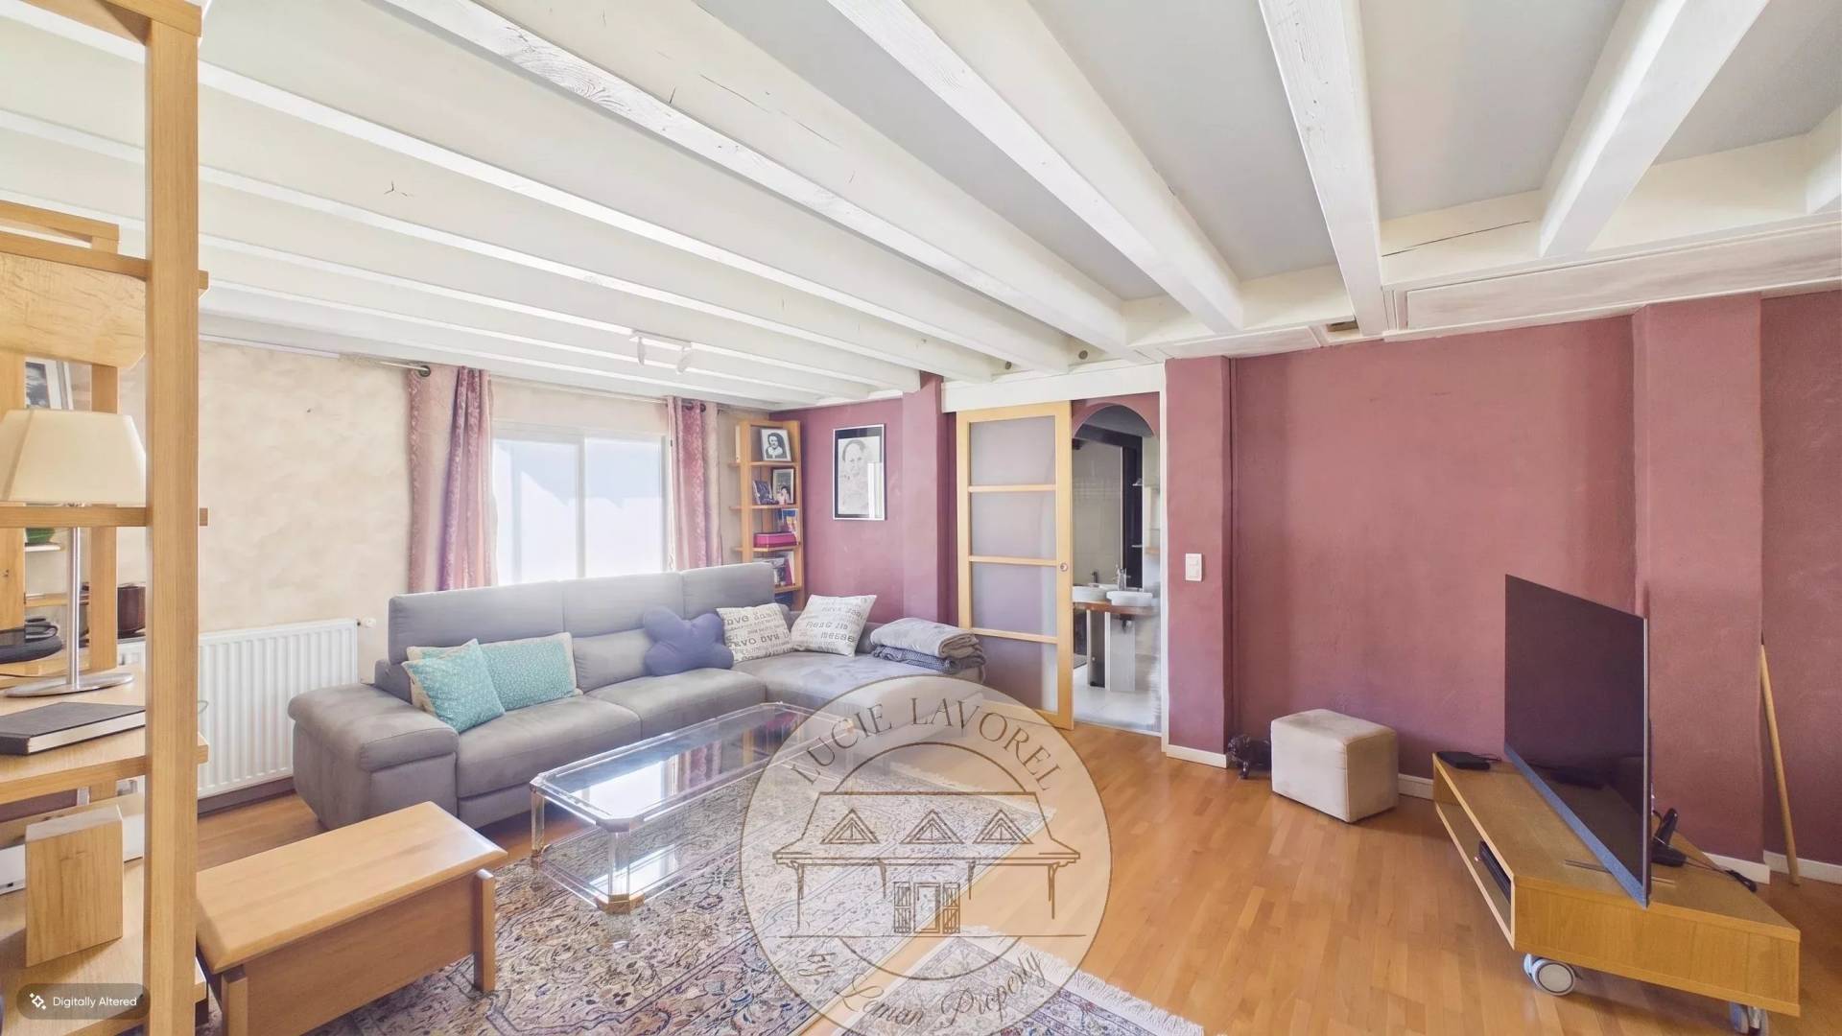
Renovated old sheepfold with a lot of taste, this authentic individual village house full of charm will appeal to lovers of atypical and characterful properties.

Located very close to the village center, the TPG and amenities, it benefits from a quiet and privileged environment.

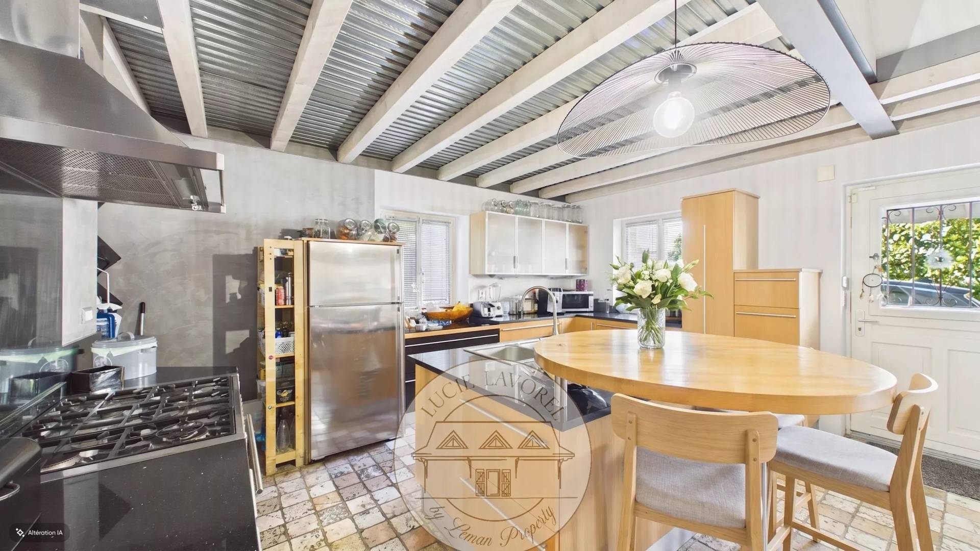
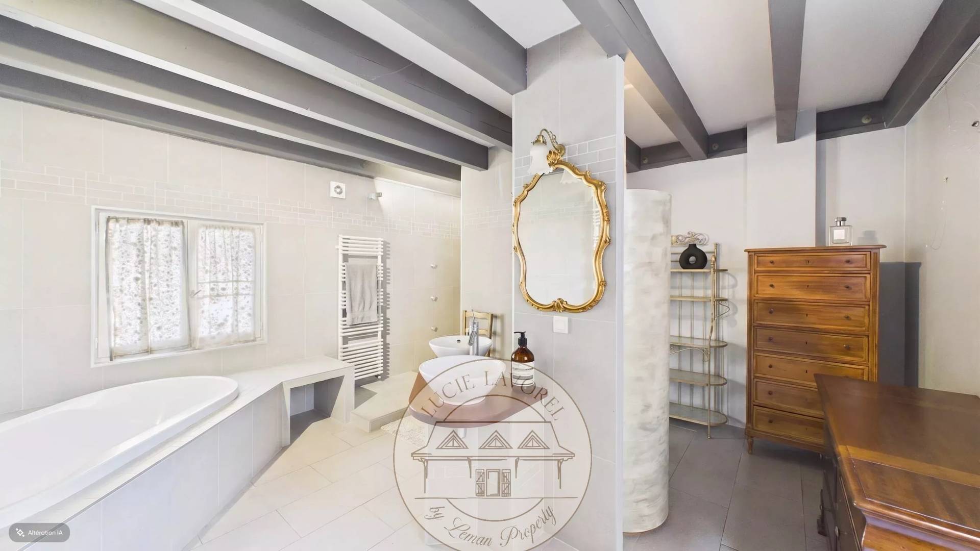
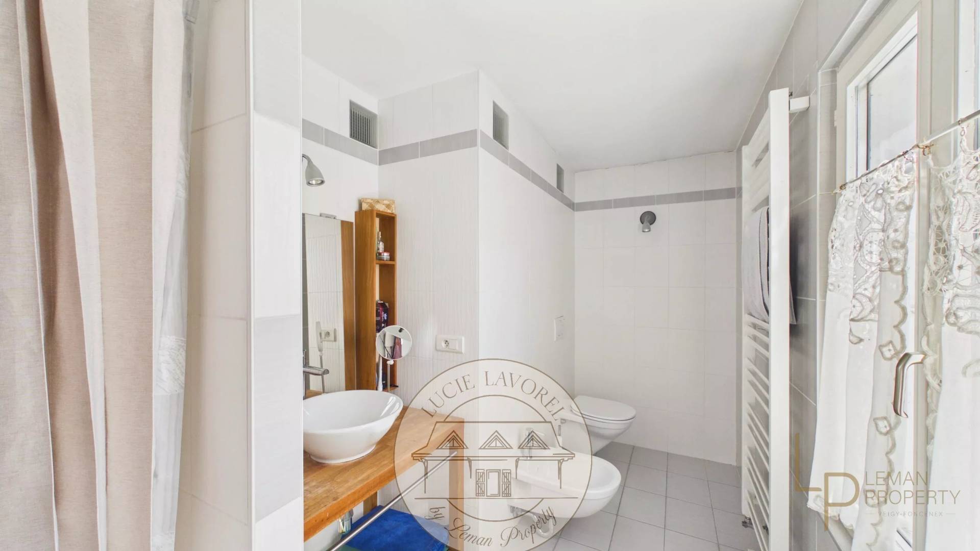
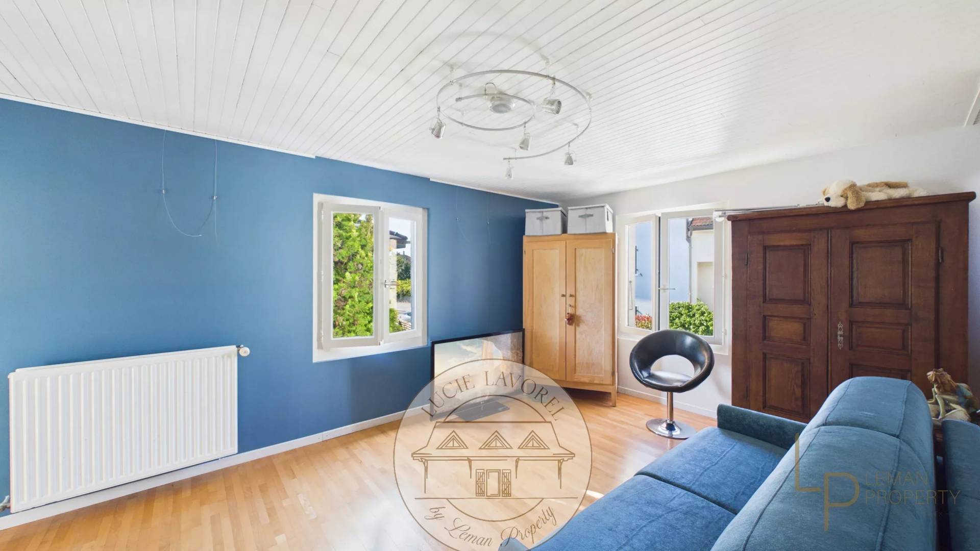
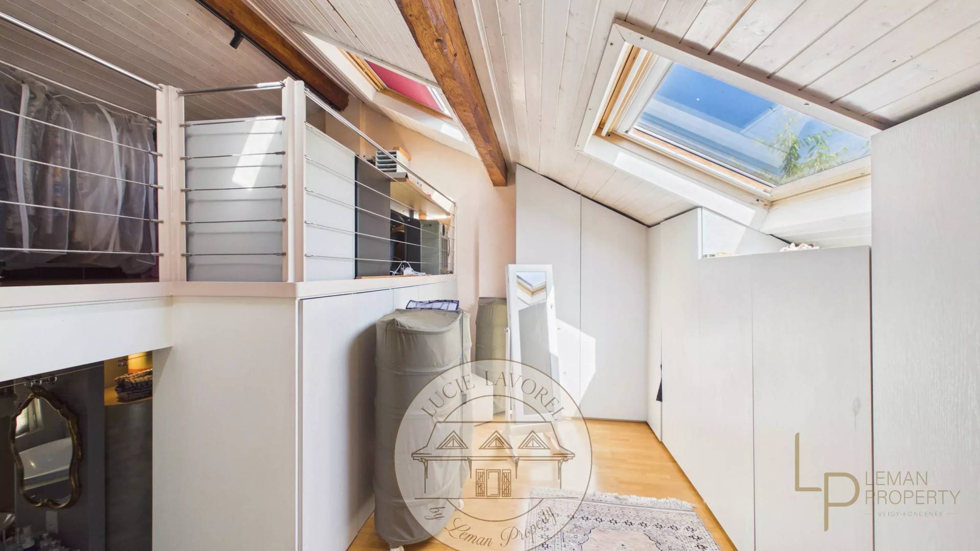
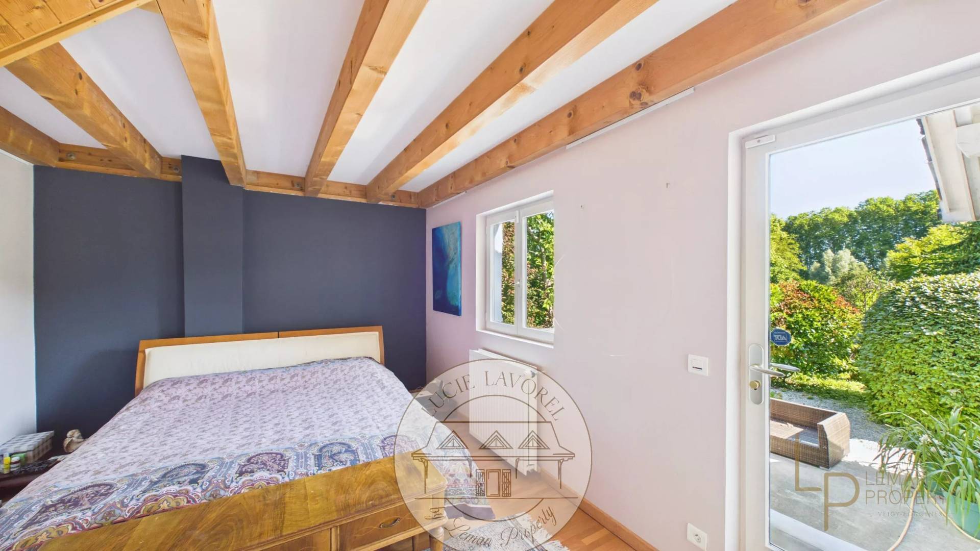
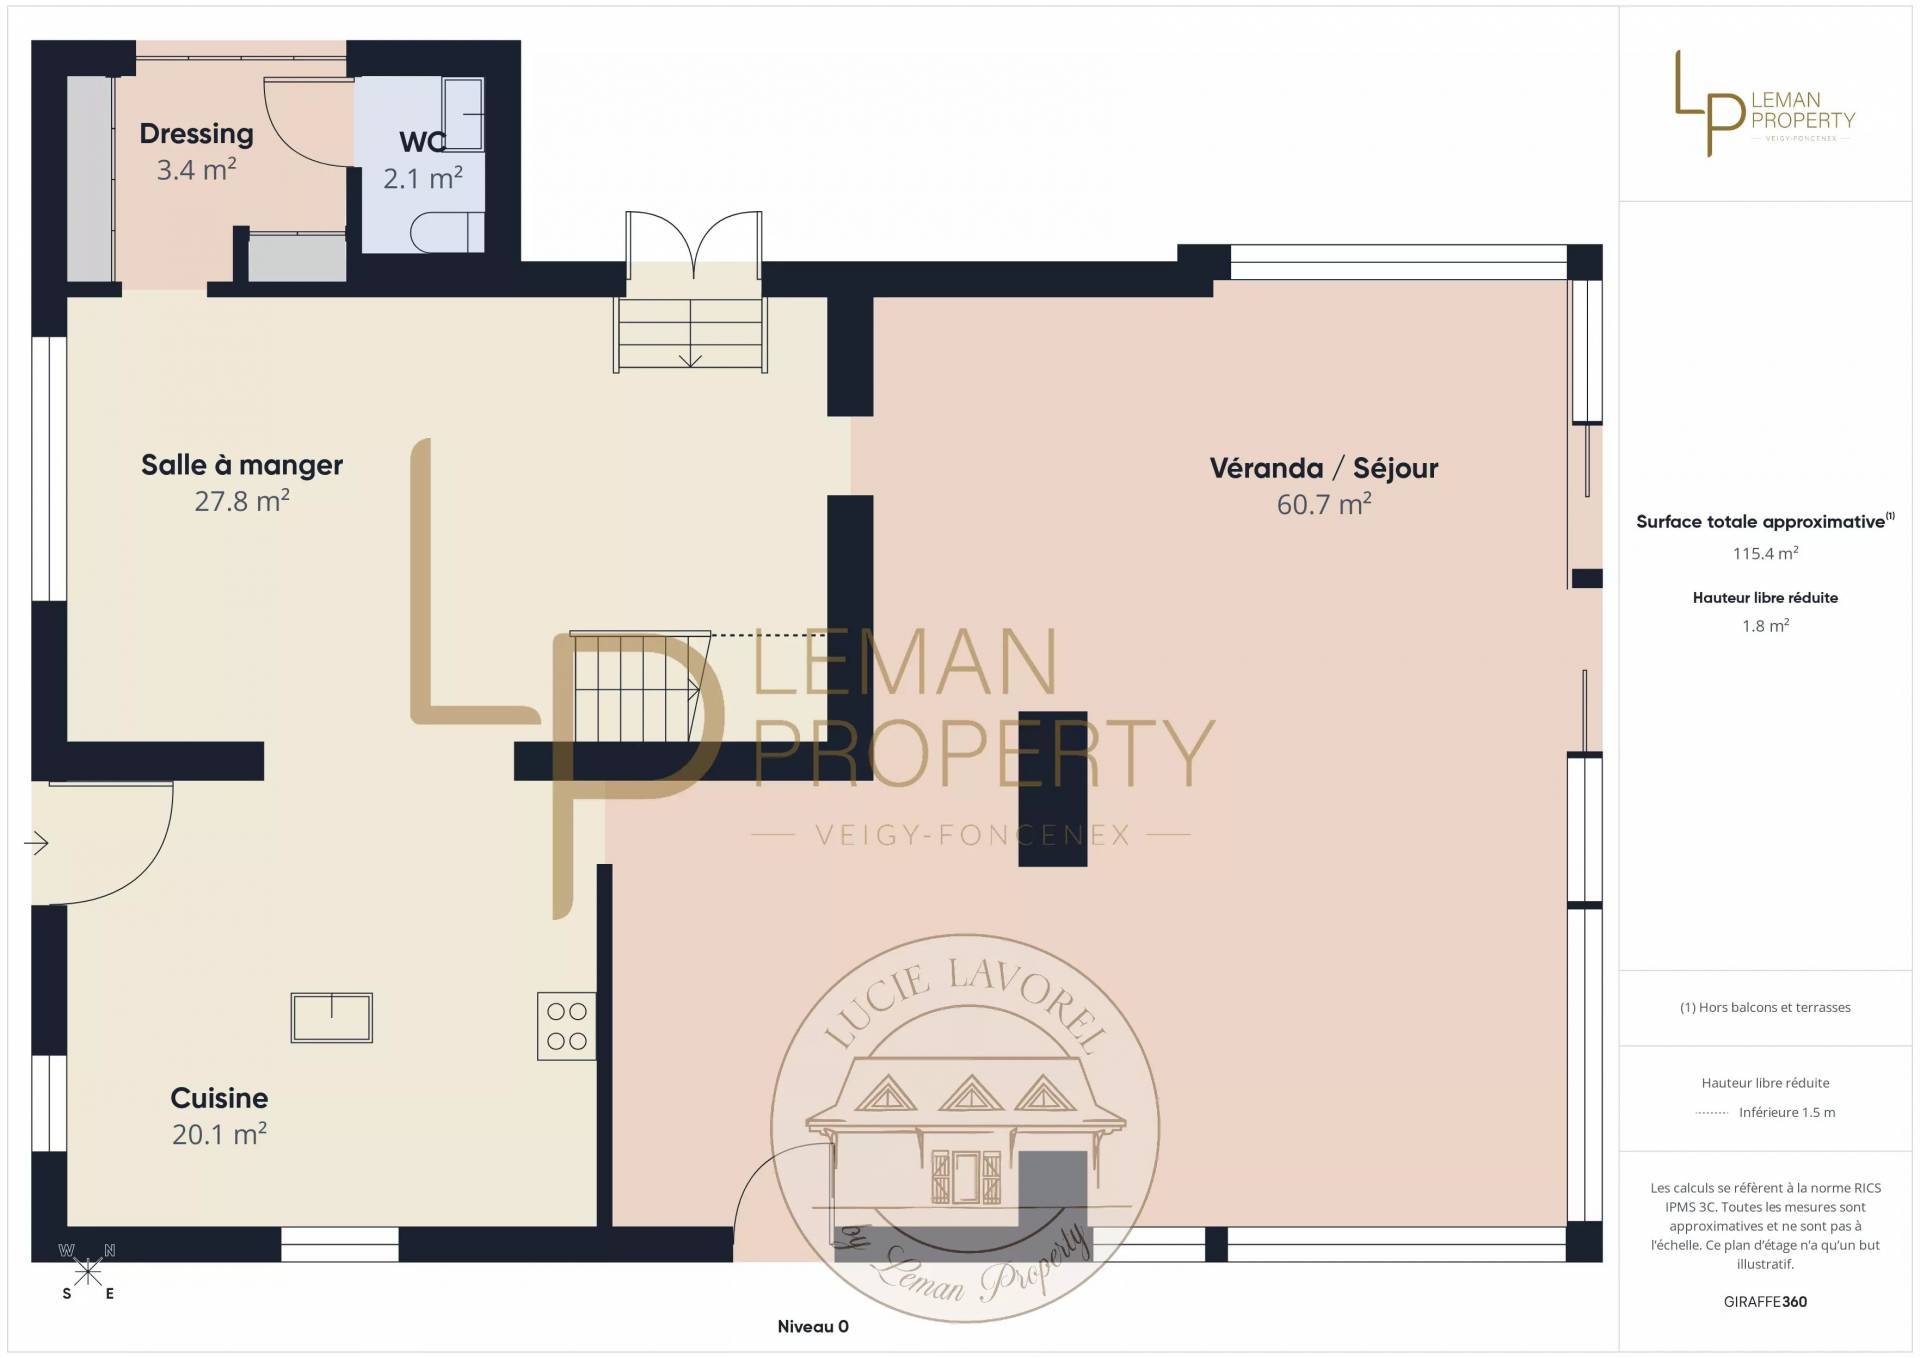
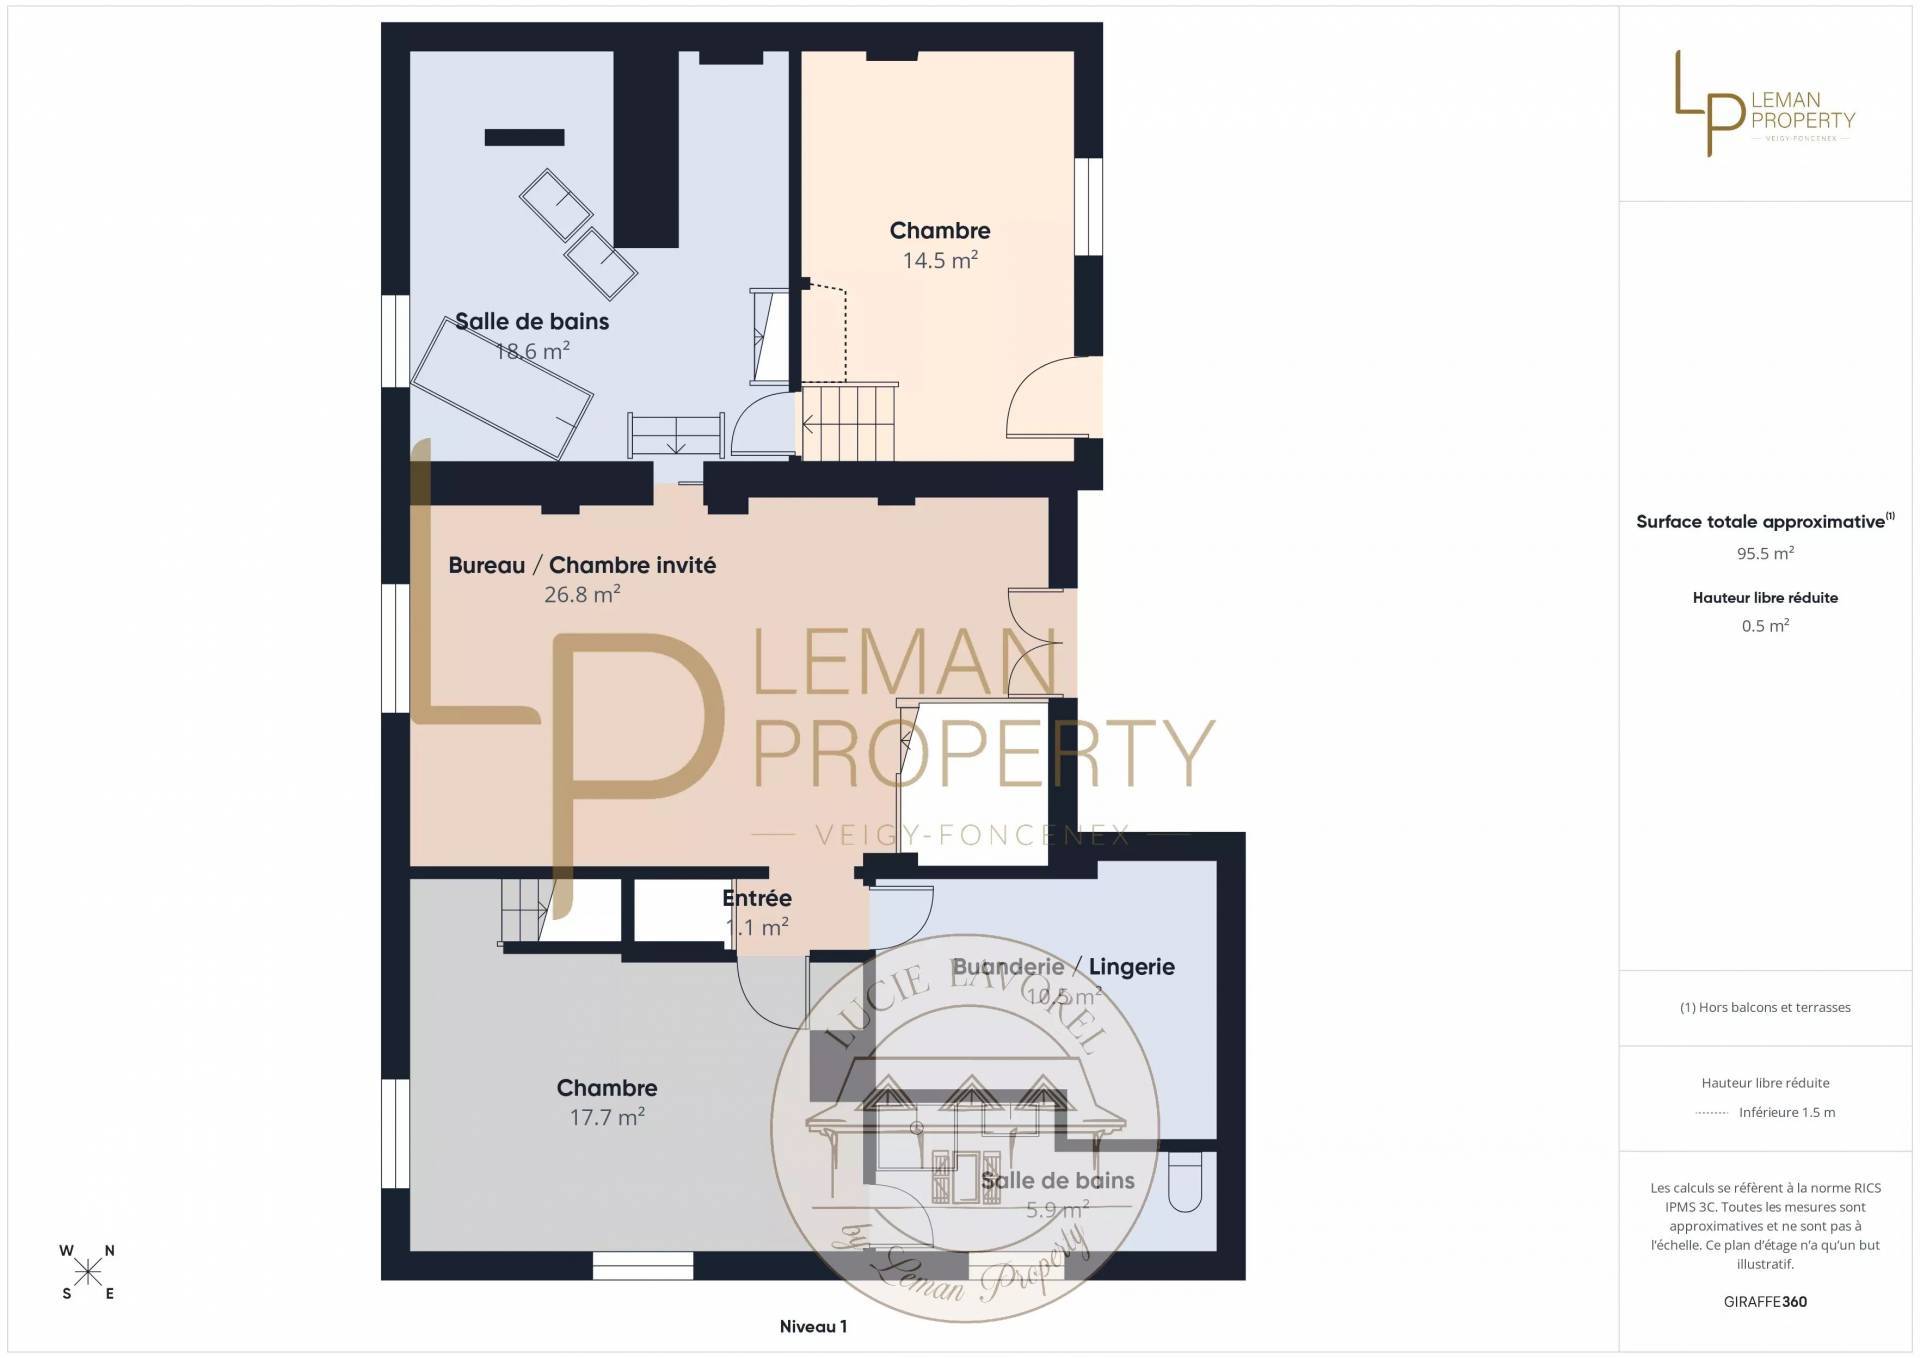
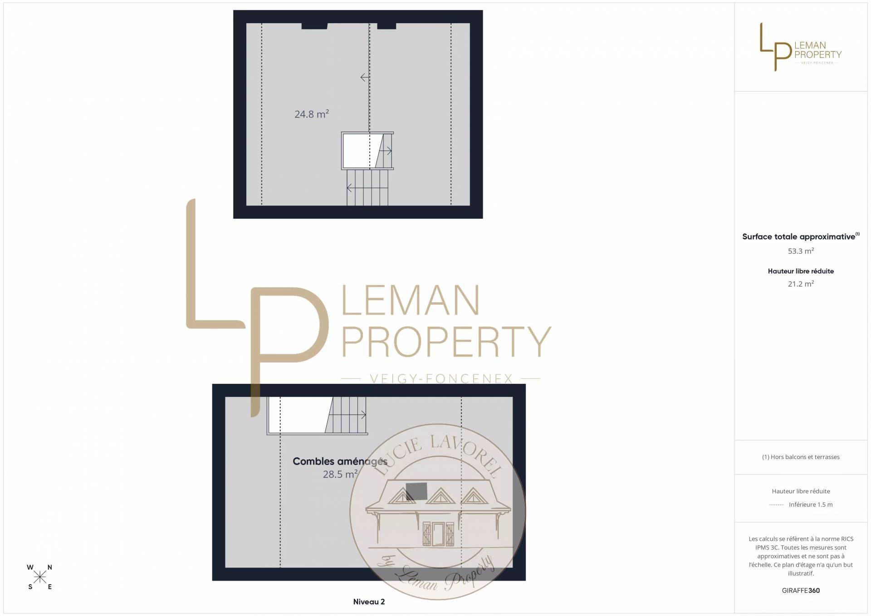
The house offers generous volumes and an ideal layout for an artistic, family living project or for those who love unique spaces. It has three bedrooms, an office, two bathrooms, and an attic offering additional renovation possibilities.

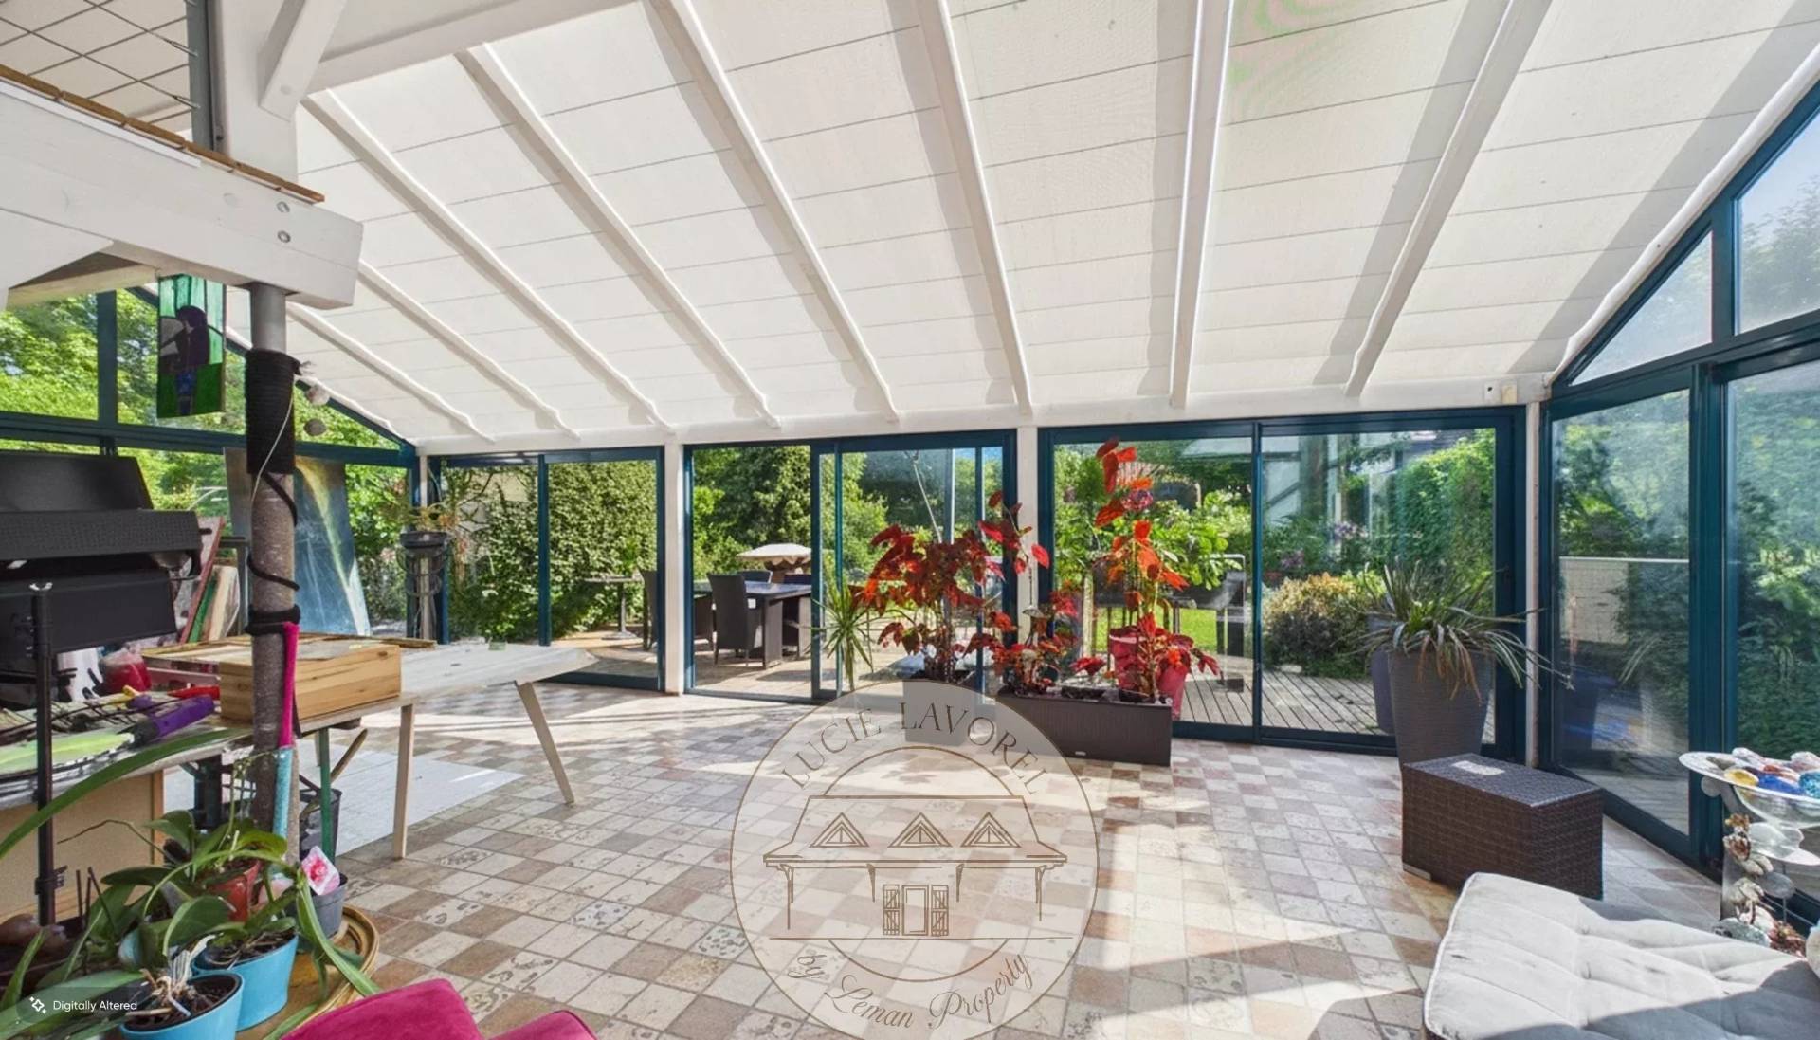
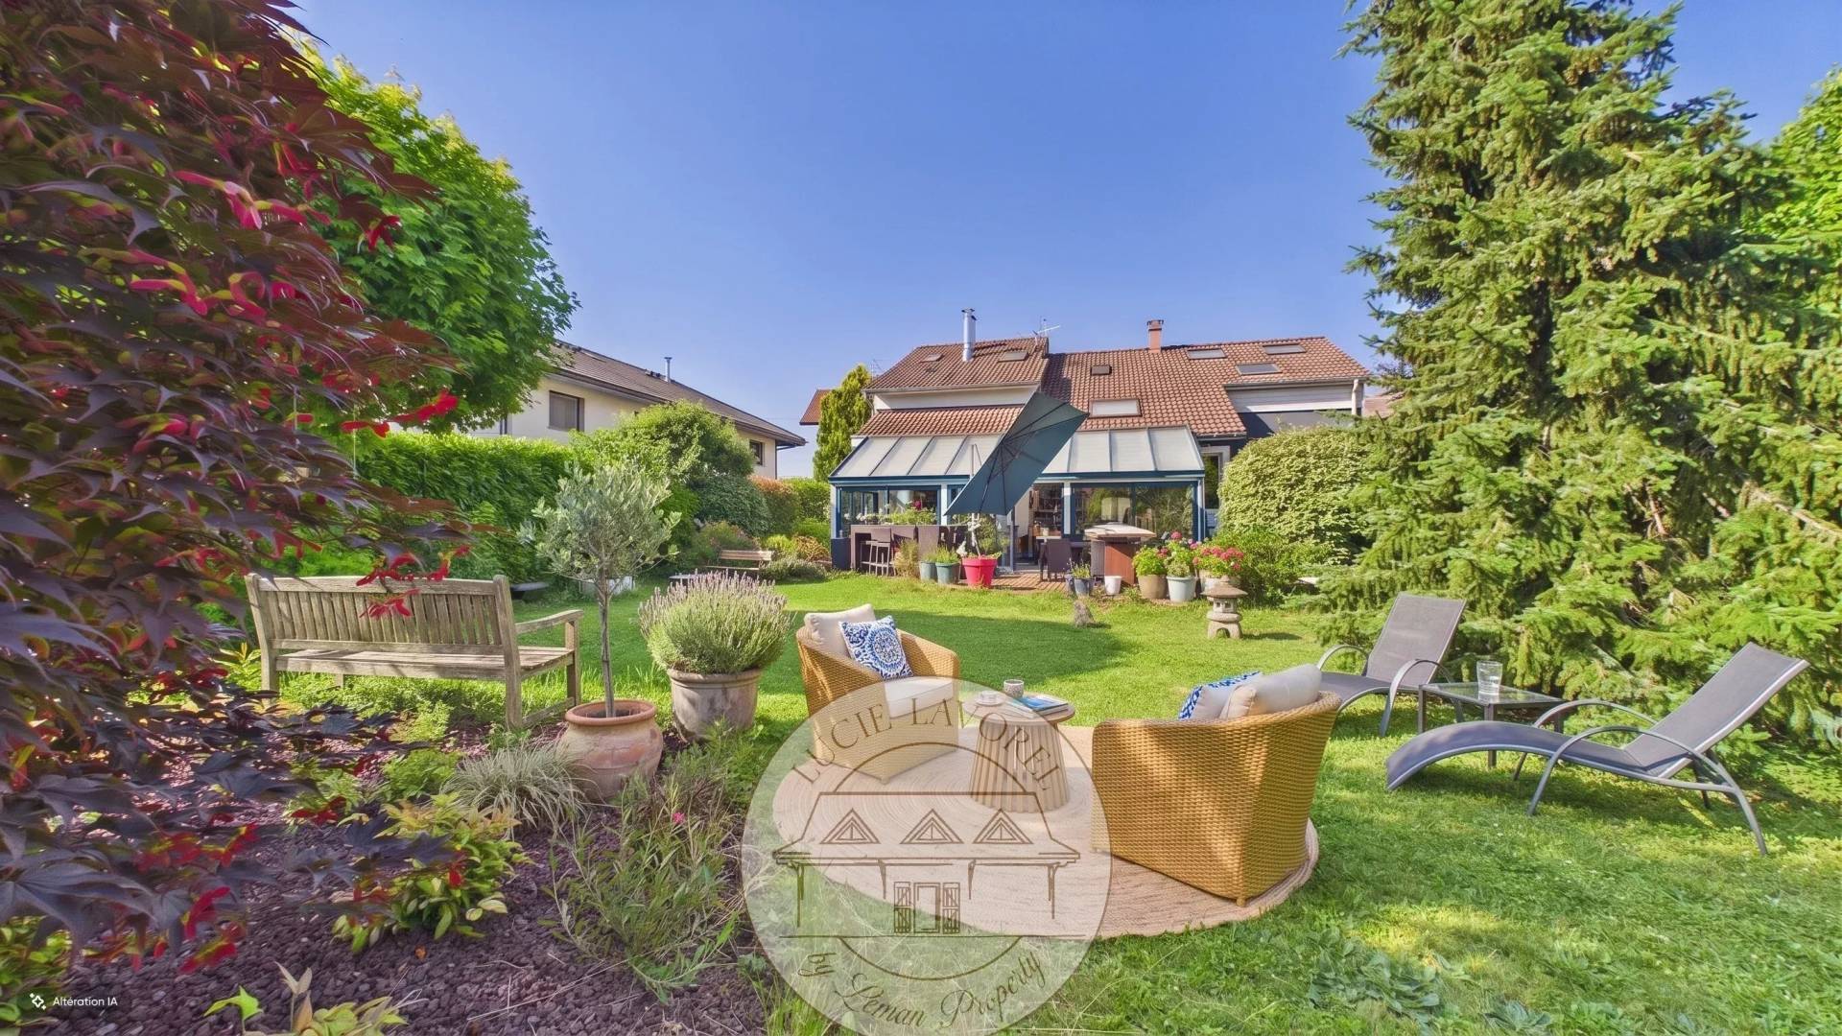
Its glass extension adds a unique charm to the property: flooded with light, it is a perfect space for an artist's studio, a winter garden, or a cozy open space on the garden.

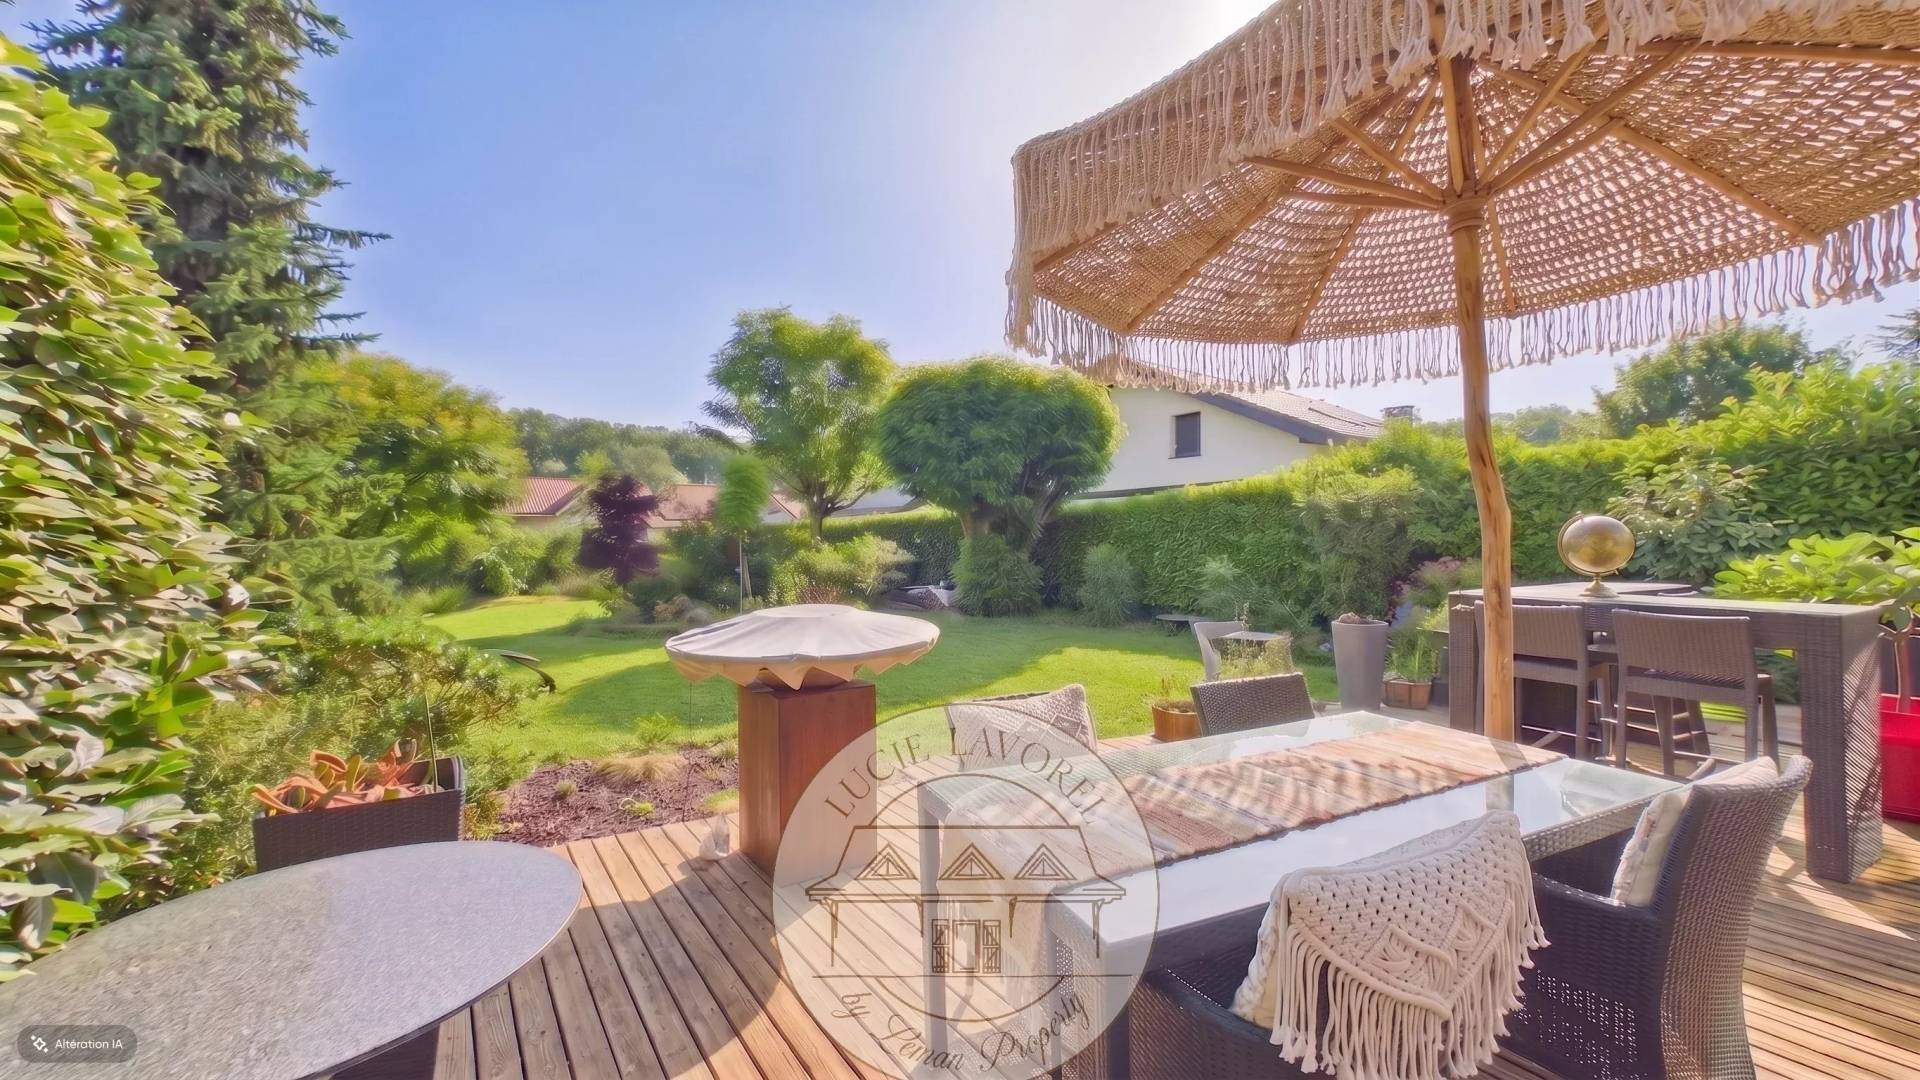
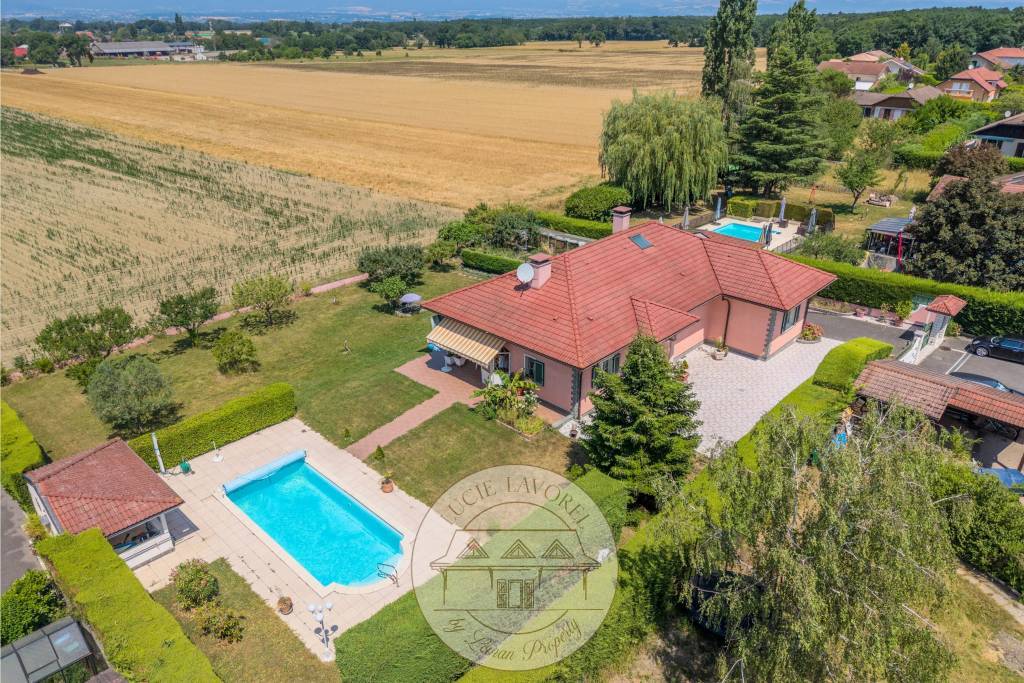
Outside, a beautiful flat garden of about 900 m² that can host a swimming pool is carefully landscaped and tastefully arranged, seamlessly extending the living spaces and offering a true haven of peace.

Between authenticity, old-world charm, and bohemian chic spirit, this house offers a rare and warm atmosphere just a few steps from the village life.

Sale House Veigy-Foncenex

Summary

  • Reference 87043510
  • Rooms 8 rooms
  • Area 251 m²
  • Total area 314 m²
  • Heating device Radiator, Central
  • Heating type Gas
  • Heating access Individual
  • Hot water device Boiler
  • Hot water access Individual
  • Waste water Main drainage
  • Condition Good condition
  • Orientation East, West
  • View Unobstructed

No information available

Areas

  • 1 Garden 950 m²
  • 1 Equipped kitchen
  • 1 Living room/dining area
  • 1 Living-room
  • 1 Veranda
  • 1 Walk-in wardrobe
  • 1 Lavatory
  • 1 Workshop
  • 1 Office
  • 2 Bedrooms
  • 1 Bathroom / Lavatory
  • 1 Walk-in wardrobe
  • 1 Bedroom
  • 1 Laundry room
  • 1 Shower room / Lavatory
  • 1 Bedroom
  • 1 Attic

Proximities

  • Bus
  • Town centre
  • Shops
  • Primary school
  • Secondary school
  • Golf
  • Lake
  • Doctor
  • Sport center
  • Supermarket
  • Tennis

Legal notice

  • Agency fees payable by vendor
  • Information on the risks to which this property is exposed is available on the Georisques website: www.georisques.gouv.fr

Services

  • Fence
  • Optical fiber
  • Alarm system

Summary

  • Reference 87043510
  • Rooms 8 rooms
  • Area 251 m²
  • Total area 314 m²
  • Heating device Radiator, Central
  • Heating type Gas
  • Heating access Individual
  • Hot water device Boiler
  • Hot water access Individual
  • Waste water Main drainage
  • Condition Good condition
  • Orientation East, West
  • View Unobstructed
Diagnostic Graph
Diagnostic Graph

This site is protected by reCAPTCHA and the Google Privacy Policy and Terms of Service apply.