Sale House Veigy-Foncenex

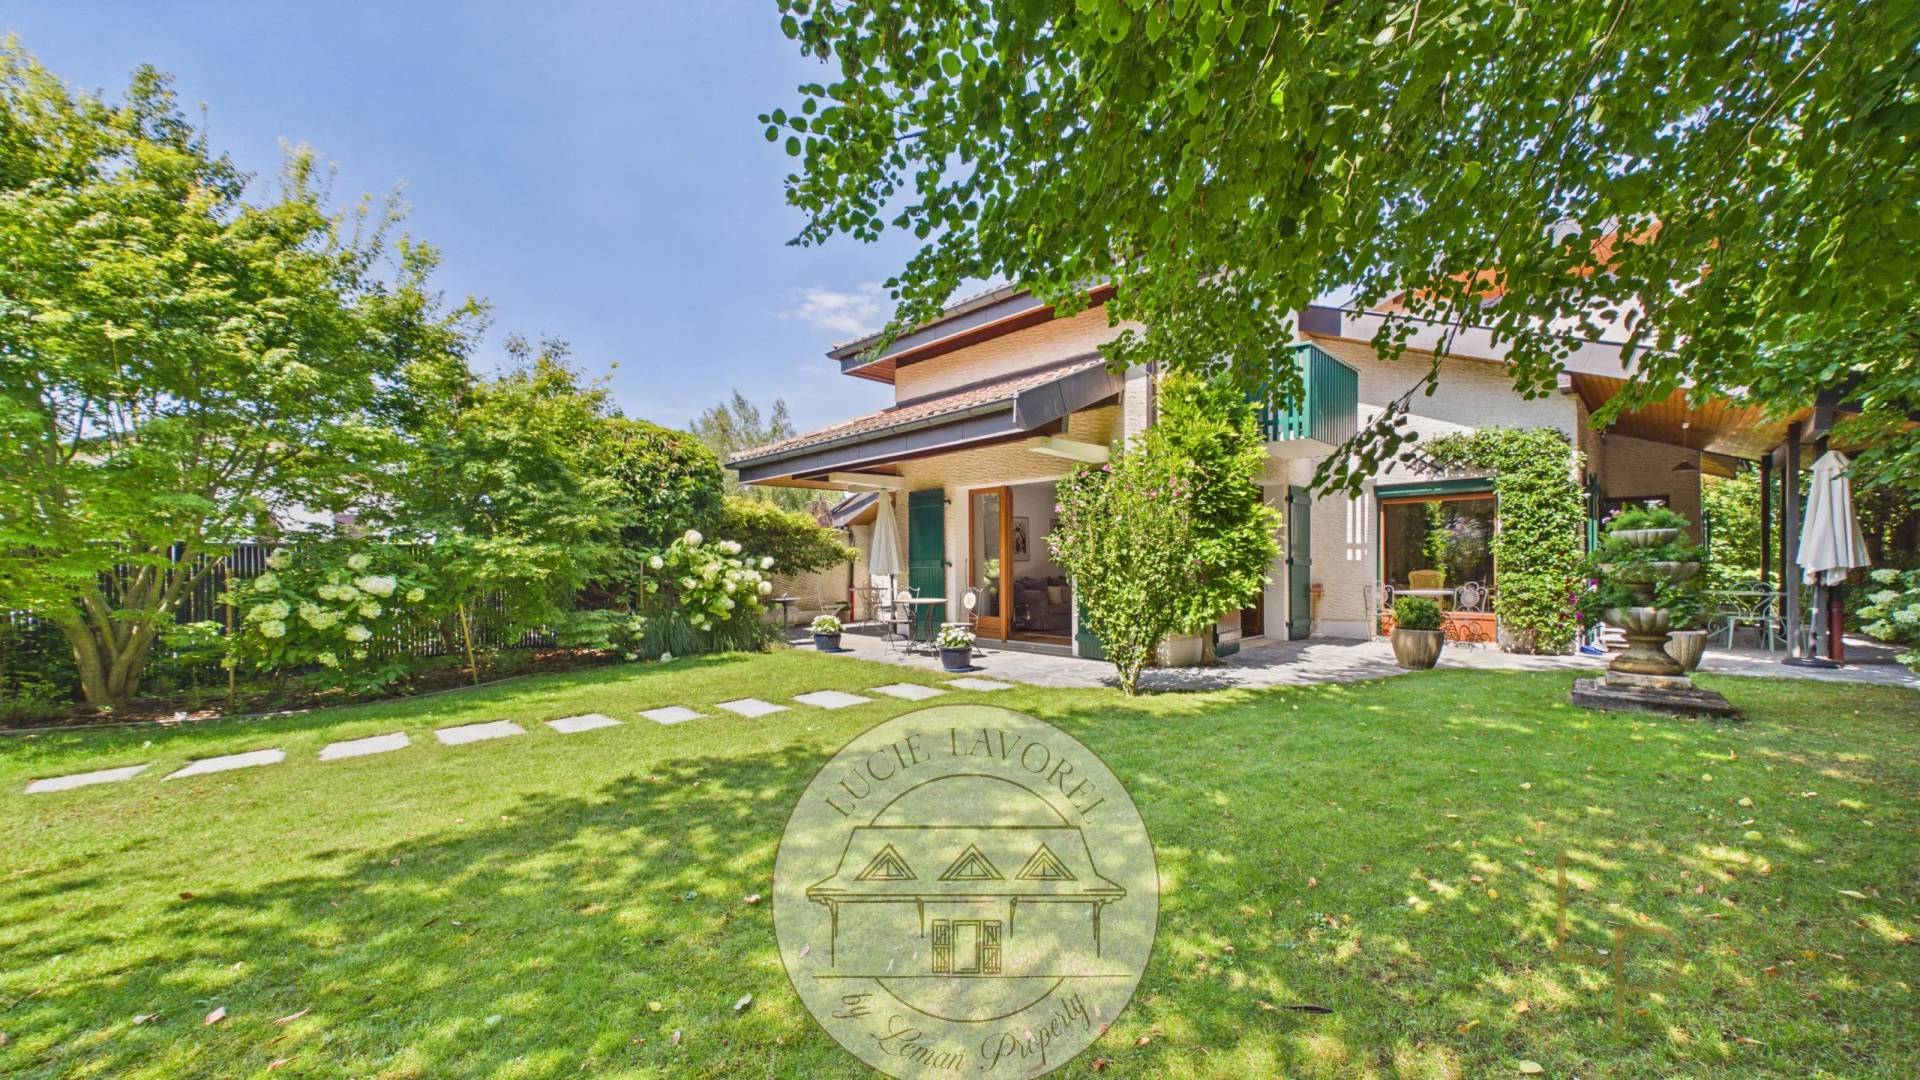
Charming house in the heart of Veigy-Foncenex
Veigy-Foncenex

€997,000

Charming house in the heart of Veigy-Foncenex

€997,000

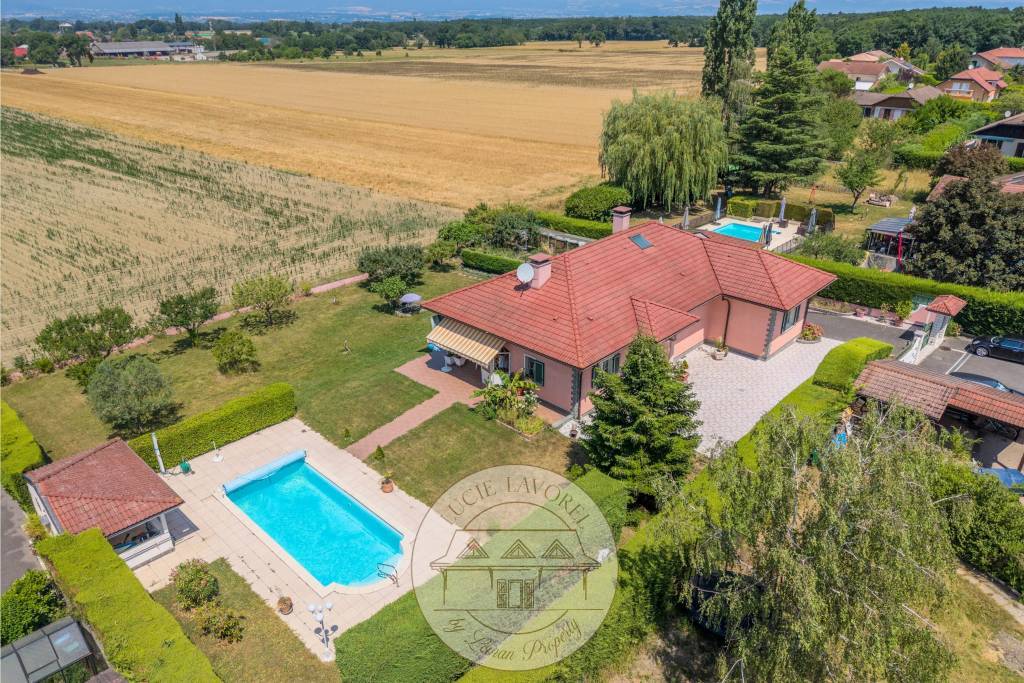
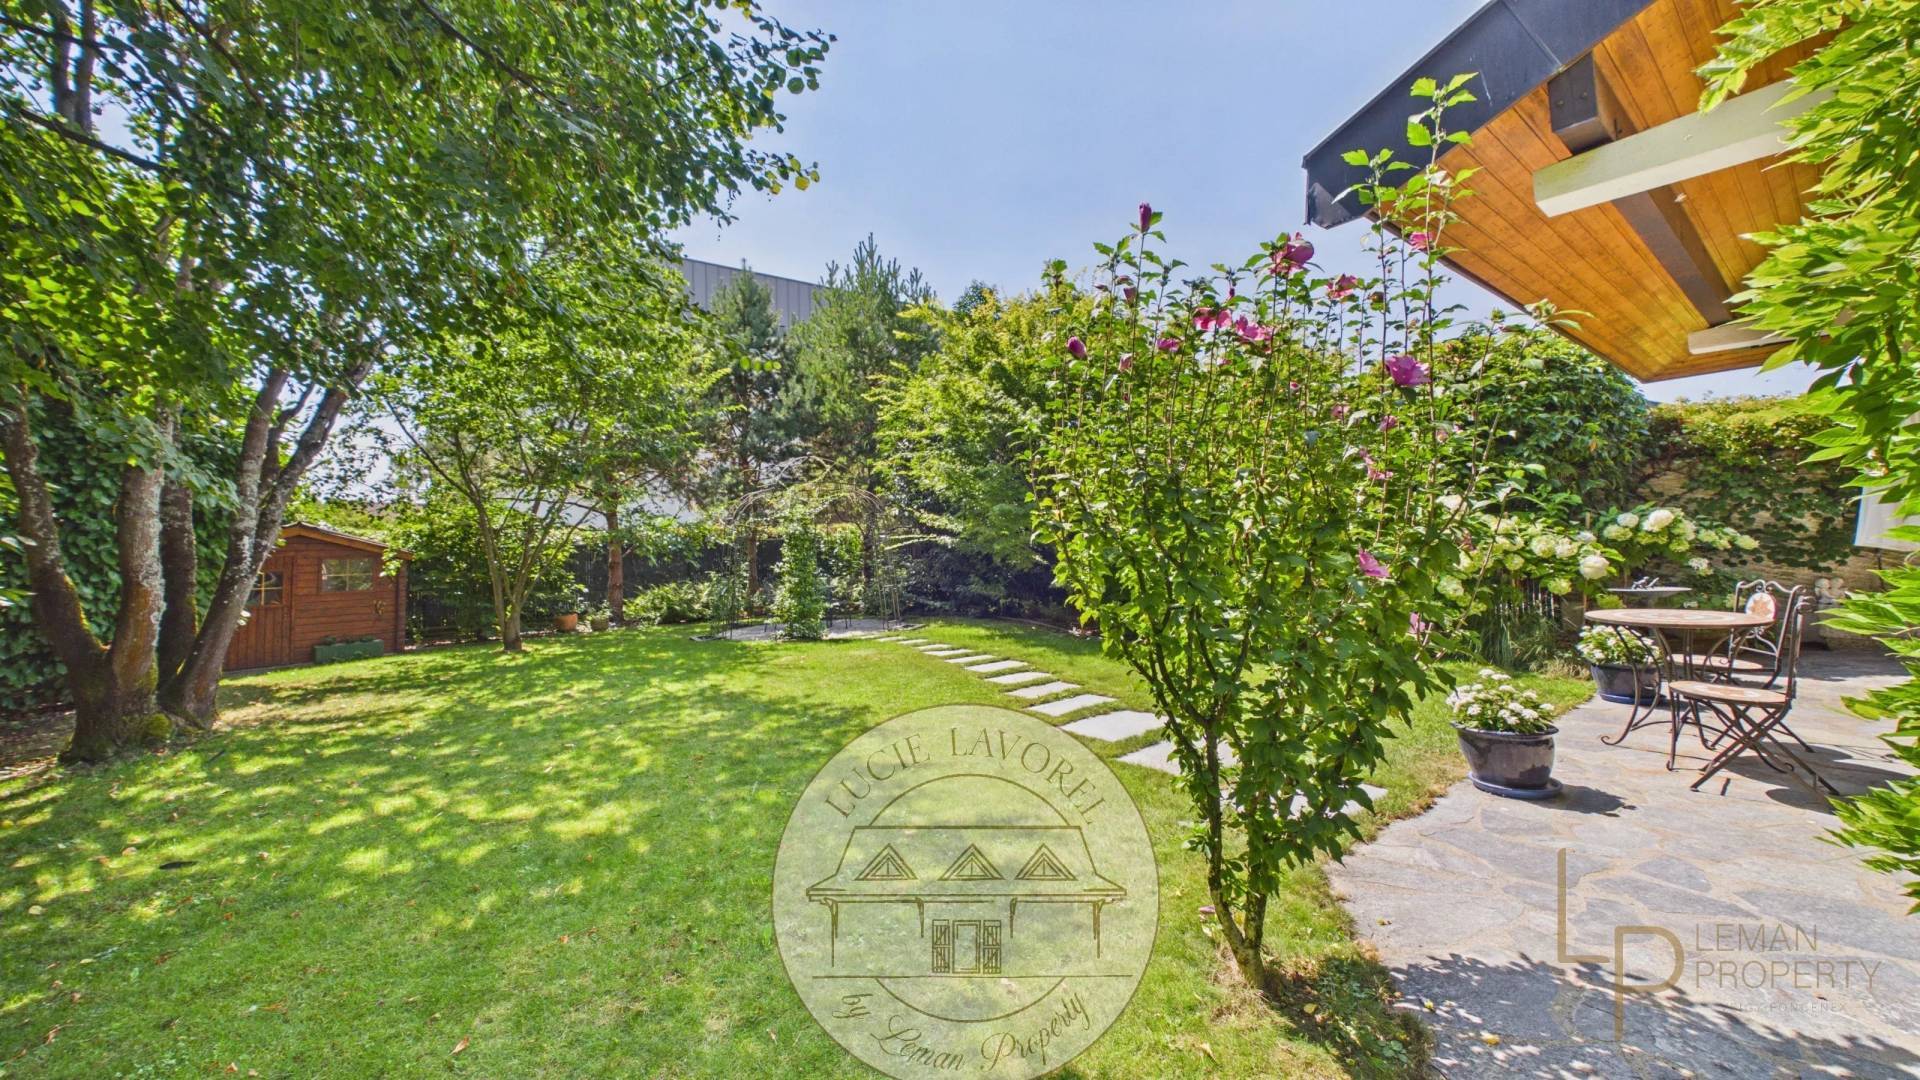
Ideally located in the center of Veigy, in a quiet and pleasant environment, this detached house will charm you with its charm, its beautiful garden with a swimming pool of 662 m2, and its living environment accompanied by bird songs.

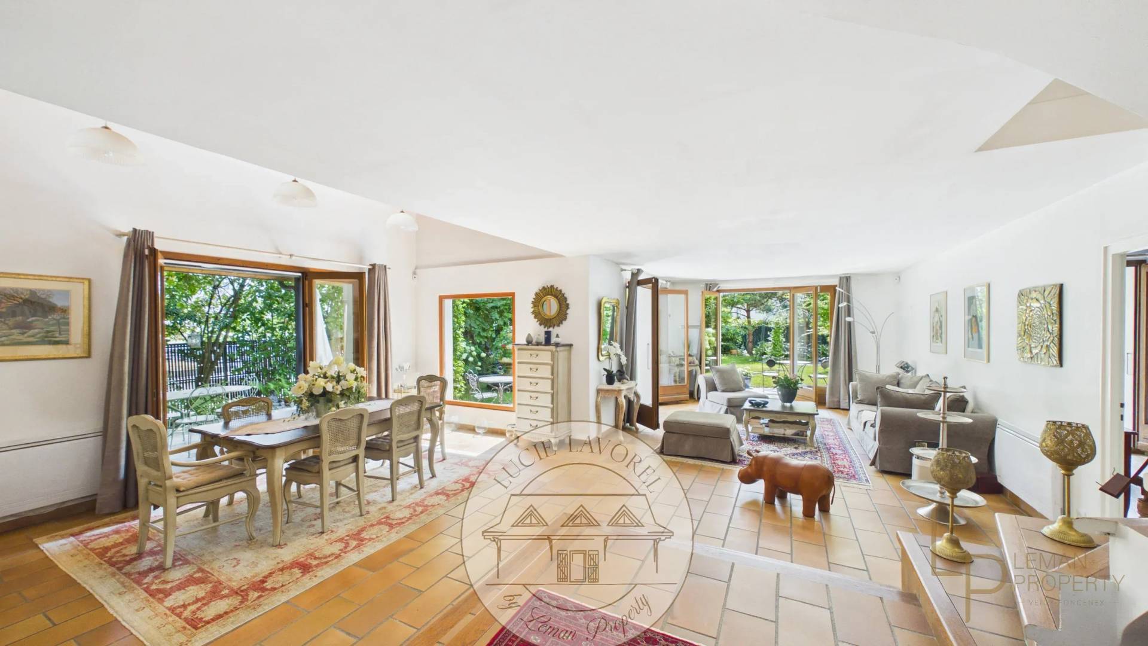
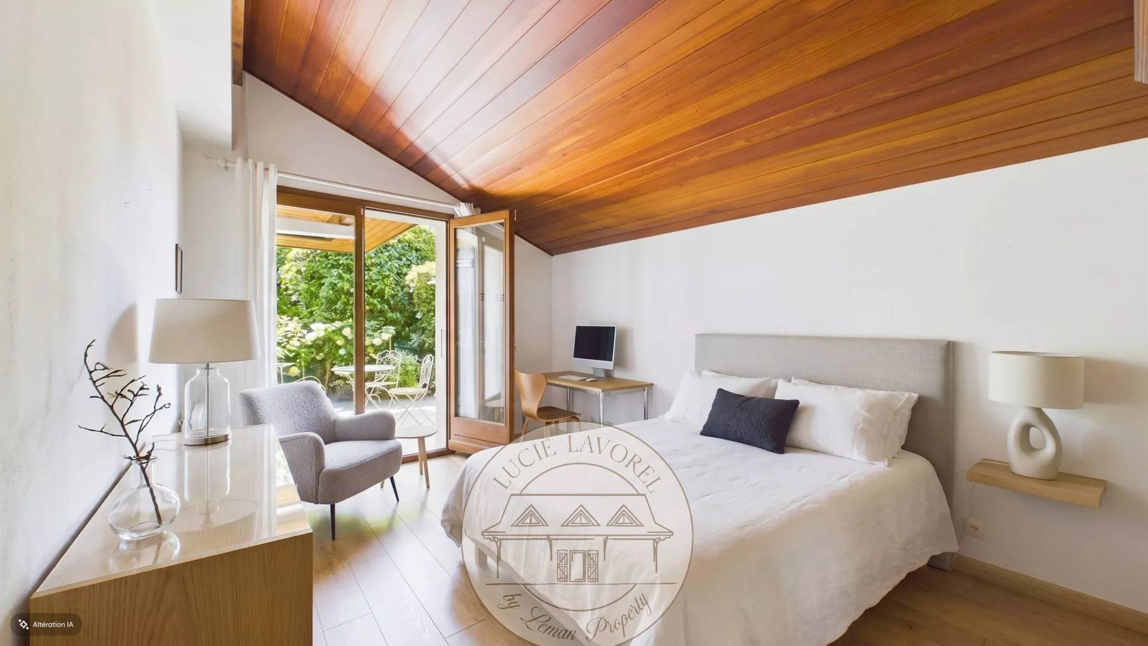
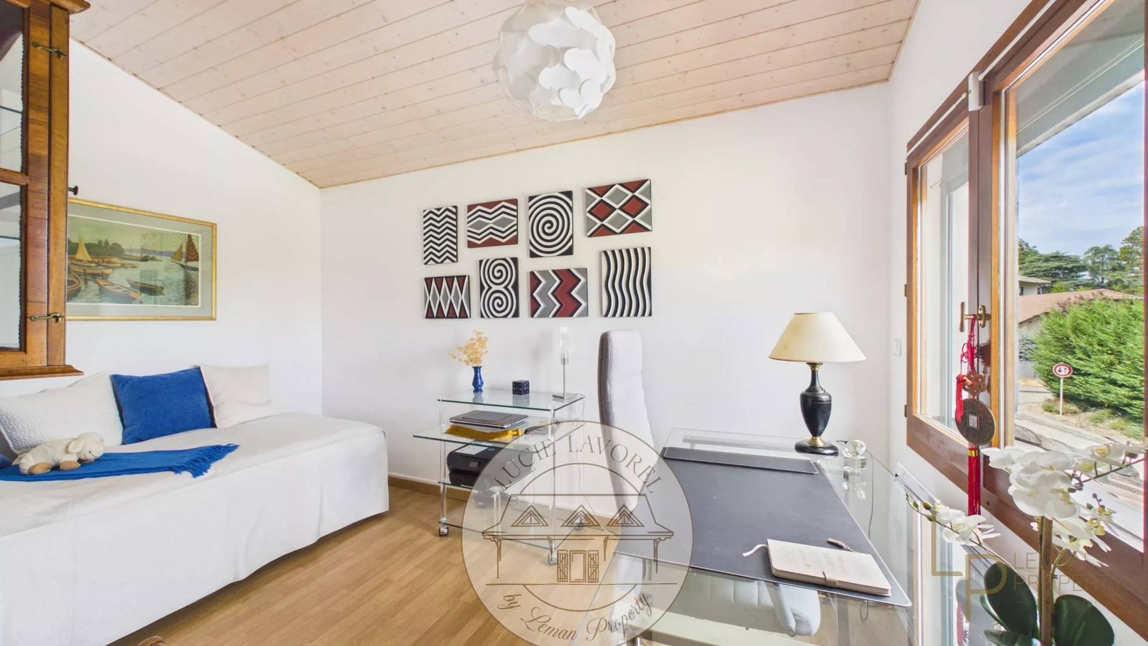
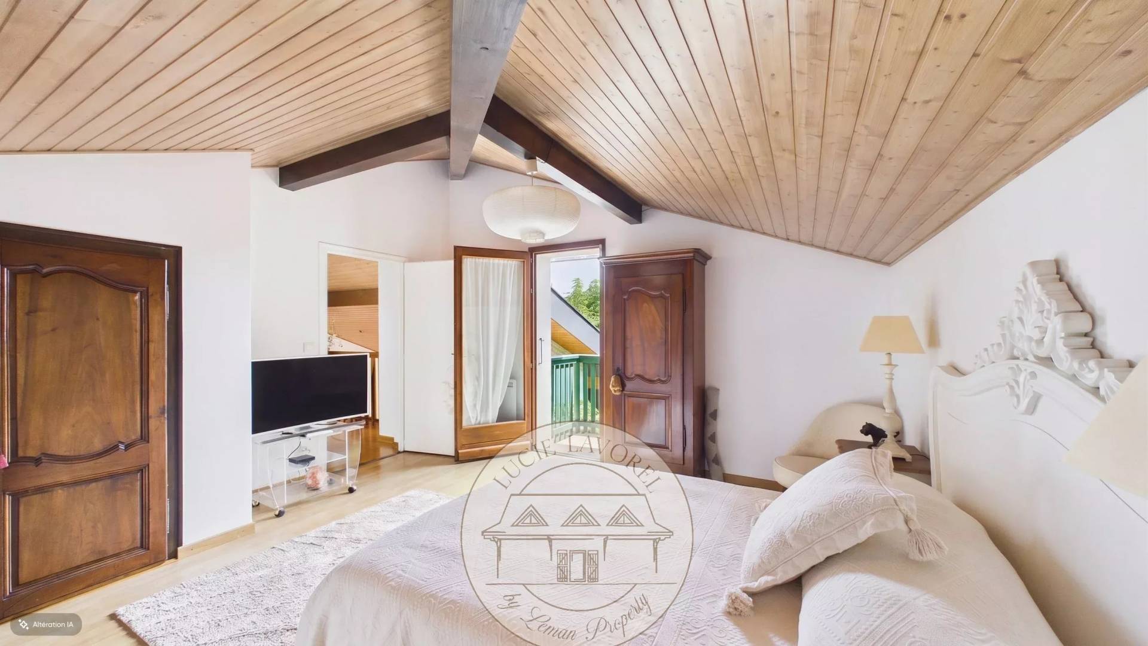
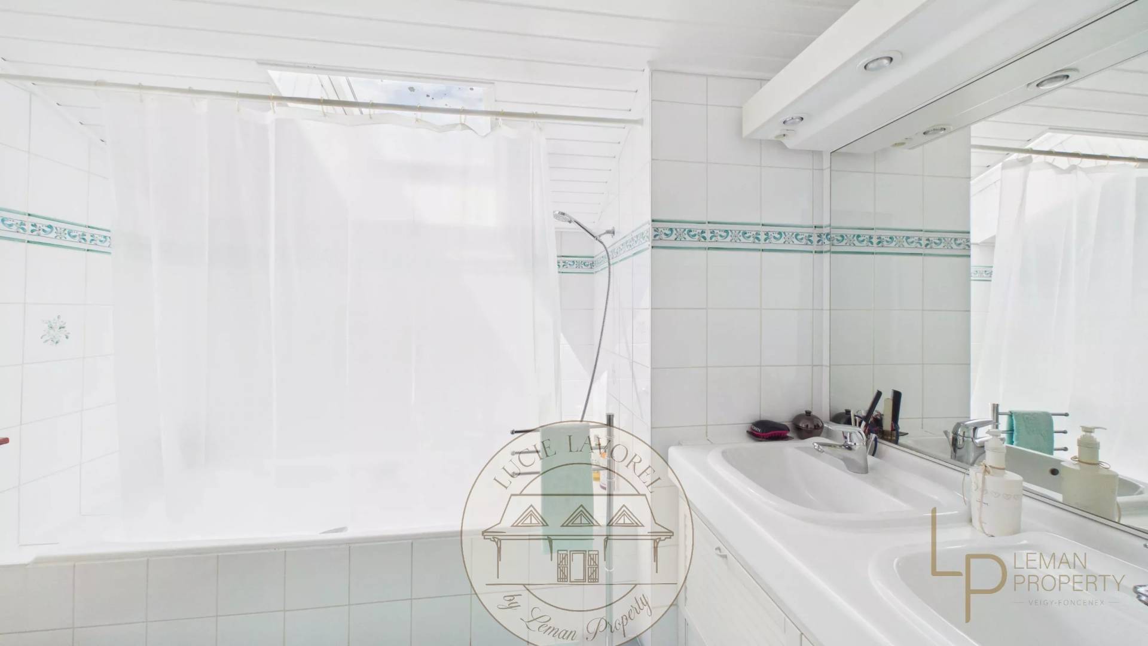
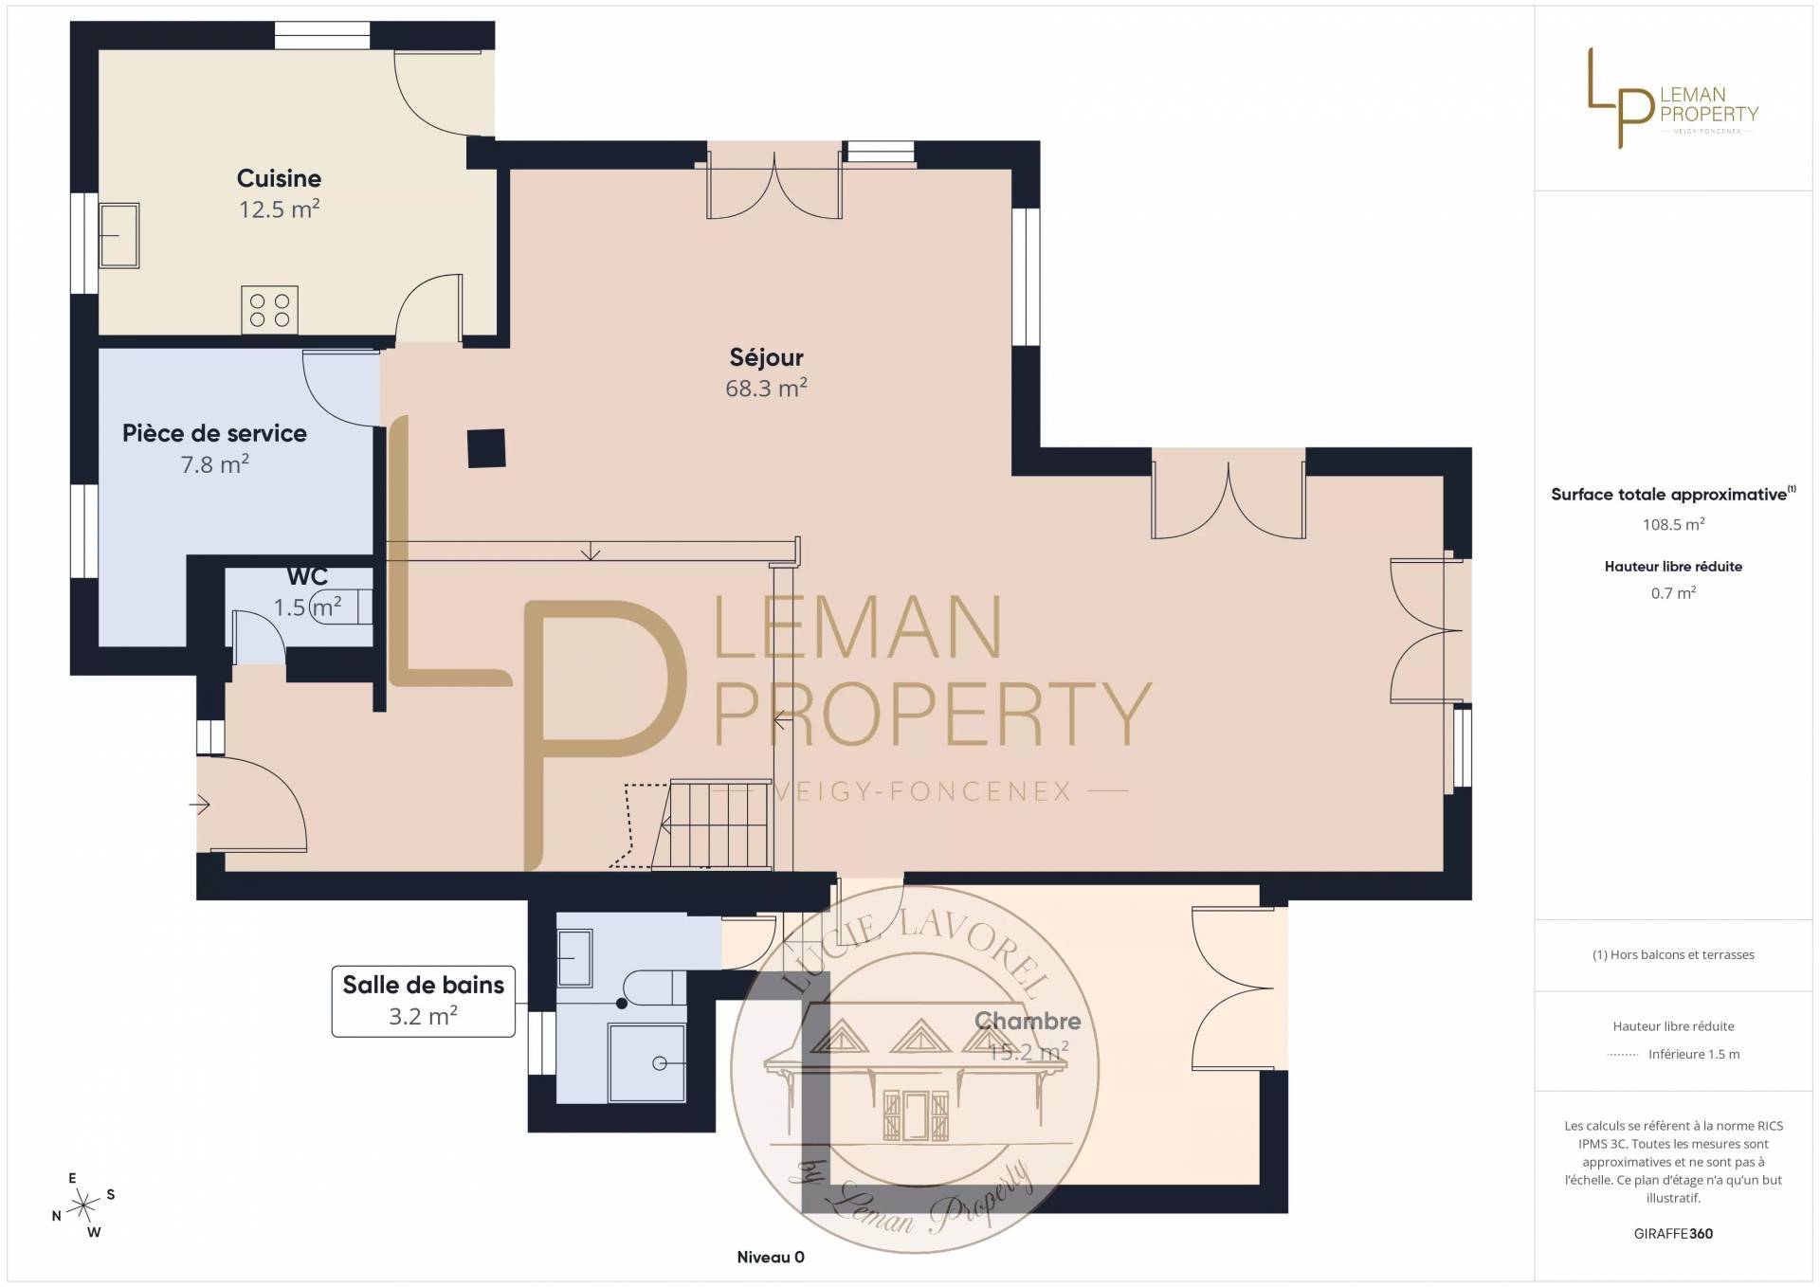
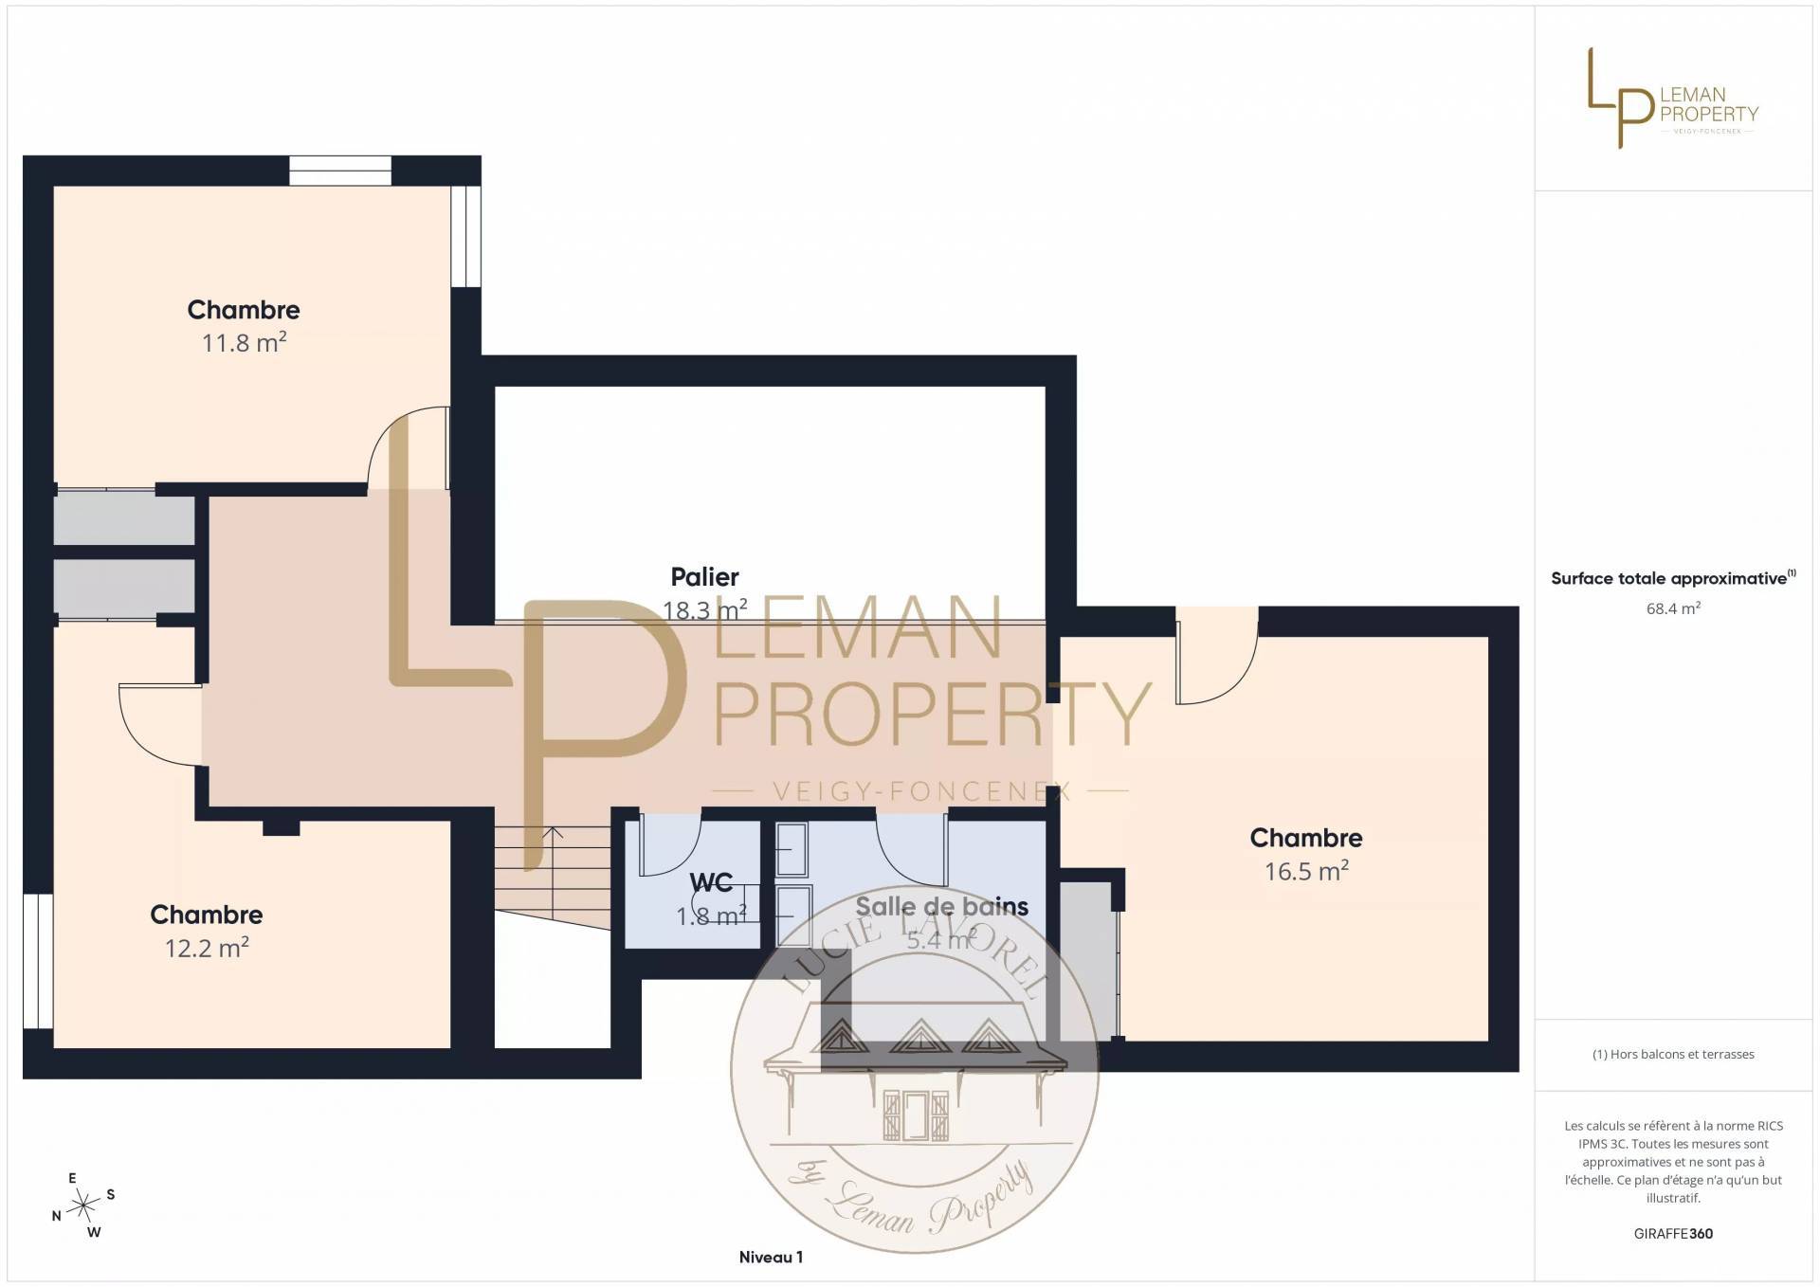
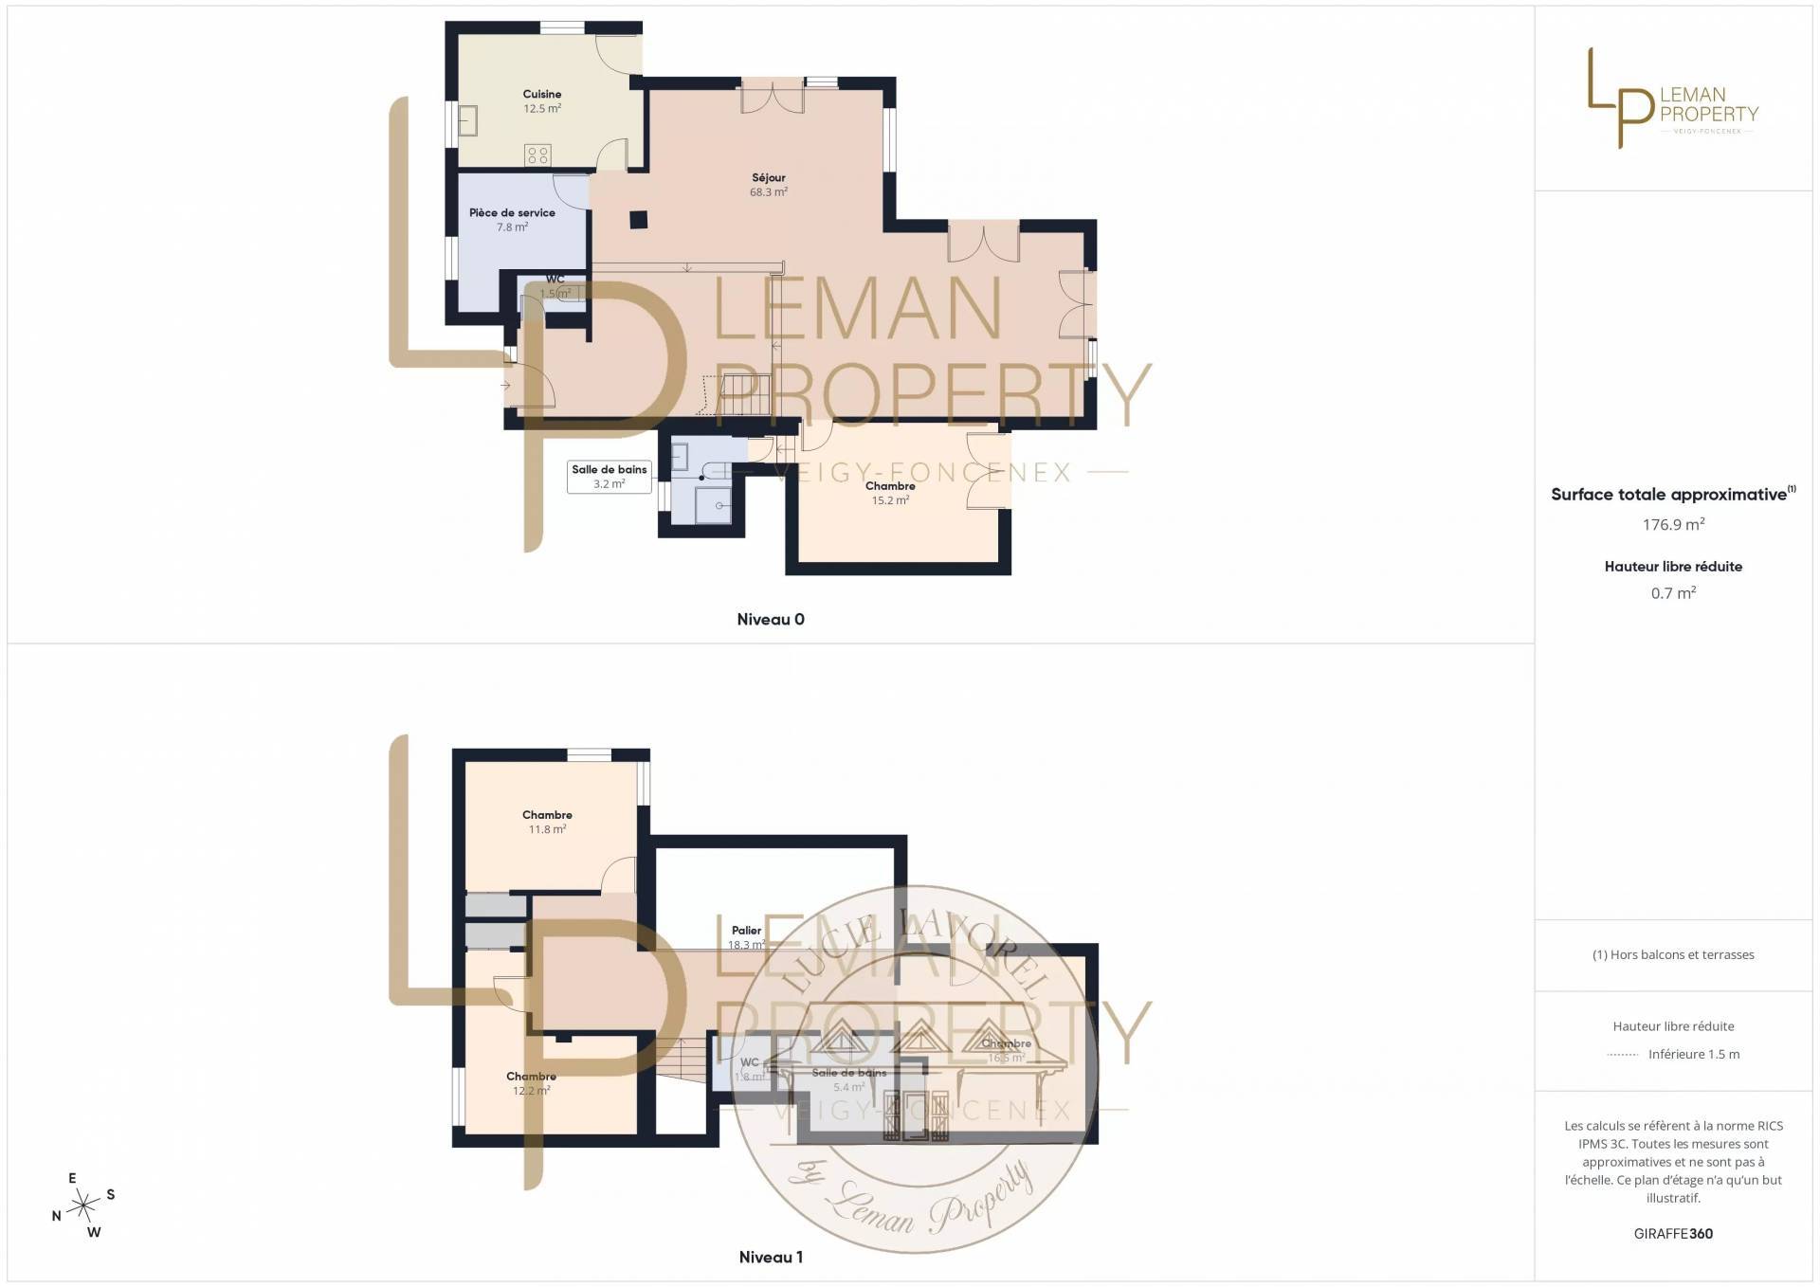
It offers a beautiful and large living room, bright and friendly, as well as 4 bedrooms, including a master suite on the ground floor.

A cellar of about 40 m² completes this property and provides a nice additional space.

A location that is particularly sought after, just a 5-minute walk from the TPG “Veigy Village” stop, allowing easy access to Geneva and the ability to do all your shopping on foot.

A house full of charm, ideal for a family looking for peace, space, and proximity to all amenities.

Sale House Veigy-Foncenex

Summary

  • Reference 87273533
  • Rooms 6 rooms
  • Area 187 m²
  • Total area 209 m²
  • Heating device Radiator
  • Heating type Electric
  • Heating access Individual
  • Hot water device Hot water tank
  • Hot water access Individual
  • Waste water Main drainage
  • Condition Excellent condition
  • Orientation South

Areas

  • 1 Land 662 m²
  • 1 Basement 40 m²
  • 1 Attic
  • 1 Entrance
  • 1 Lavatory
  • 1 Living-room
  • 1 Dining room
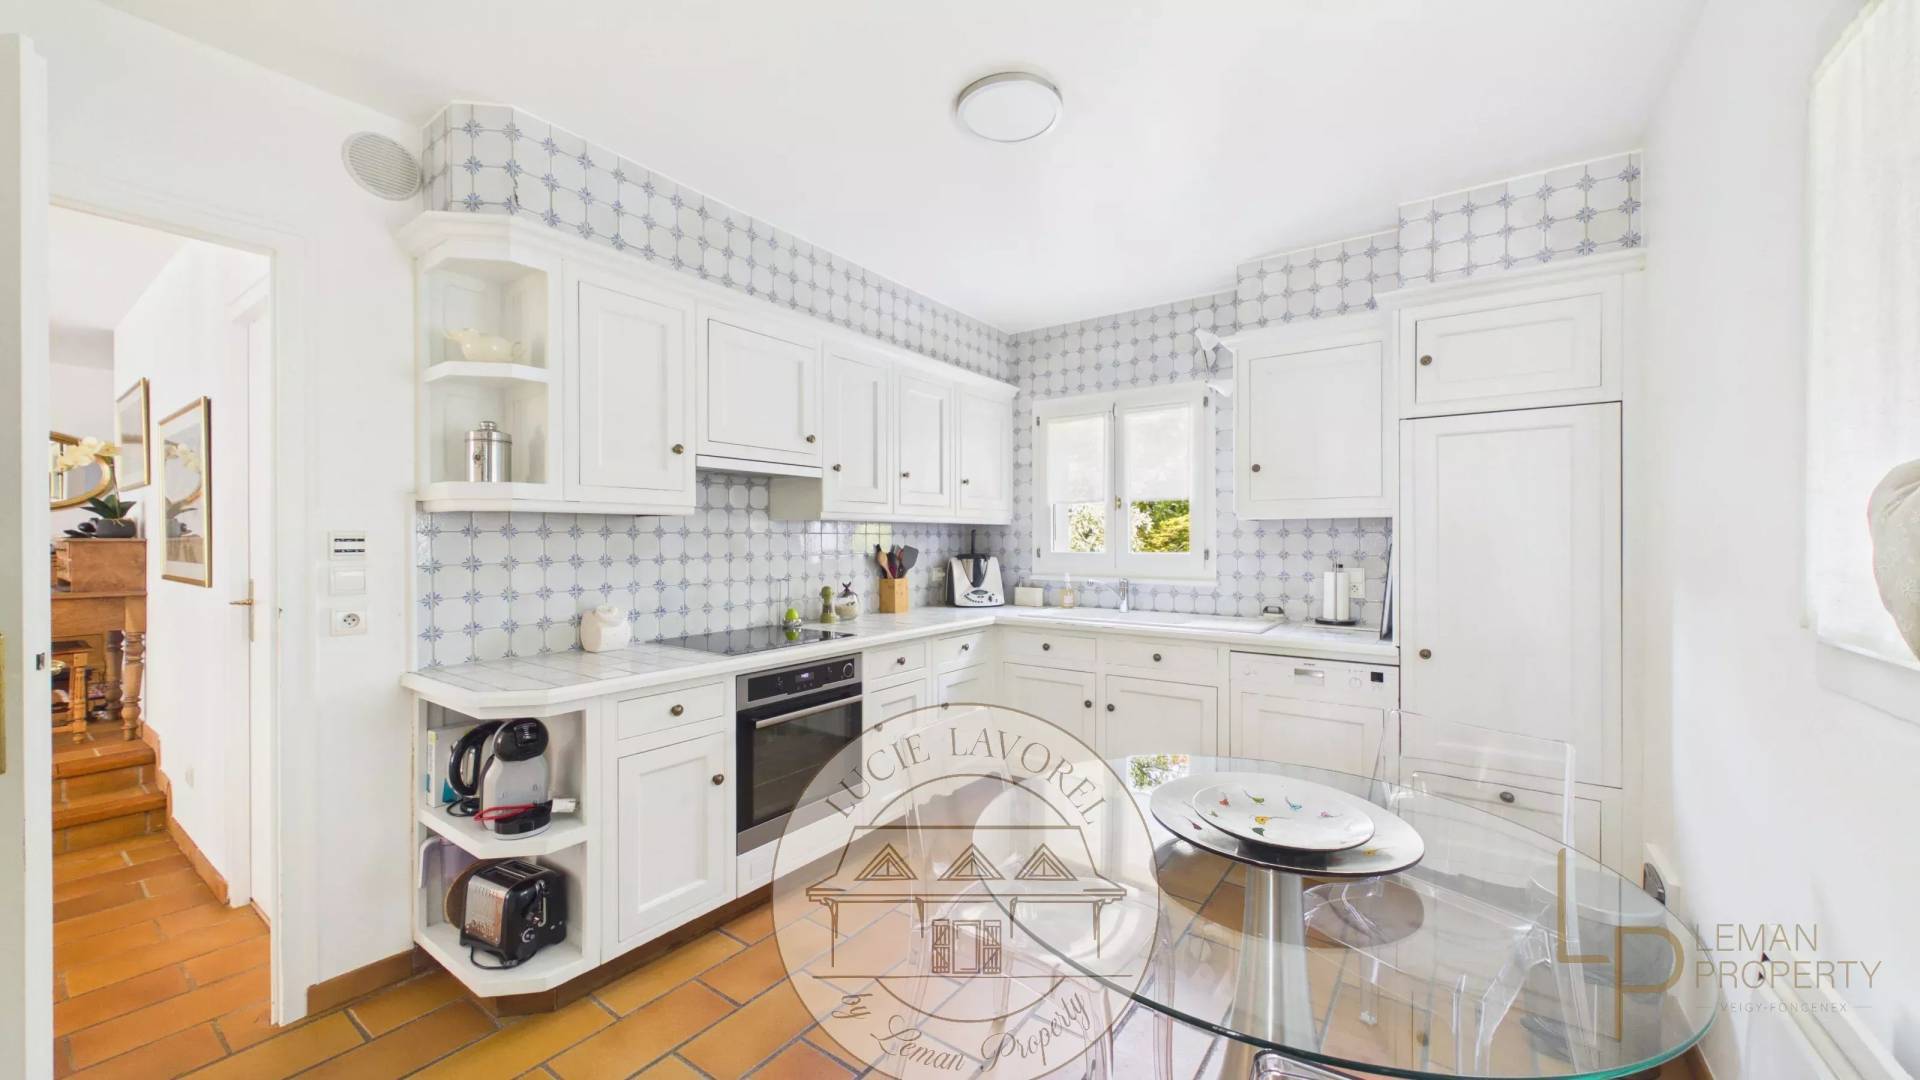
  • 1 Kitchen
  • 1 Bedroom
  • 1 Shower room
  • 1 Pantry
  • 3 Bedrooms
  • 1 Corridor
  • 1 Bathroom
  • 1 Lavatory

Proximities

  • Bus
  • Shops
  • Primary school
  • Secondary school
  • Golf
  • Supermarket

Legal notice

  • Agency fees payable by vendor
  • Estimated annual energy expenditure for standard use : 4090€ ~ 5570€
  • Information on the risks to which this property is exposed is available on the Georisques website: www.georisques.gouv.fr

Services

  • Water softener
  • Irrigation sprinkler
  • Fence
  • Fireplace
  • Optical fiber

Summary

  • Reference 87273533
  • Rooms 6 rooms
  • Area 187 m²
  • Total area 209 m²
  • Heating device Radiator
  • Heating type Electric
  • Heating access Individual
  • Hot water device Hot water tank
  • Hot water access Individual
  • Waste water Main drainage
  • Condition Excellent condition
  • Orientation South
Diagnostic Graph
Diagnostic Graph

This site is protected by reCAPTCHA and the Google Privacy Policy and Terms of Service apply.