Sale House Messery
Sale House Messery
Sale House Messery
Sale House Messery
Sale House Messery
Sale House Messery
Sale House Messery

Contemporary villa
Messery

€2,780,000

Contemporary villa

€2,780,000

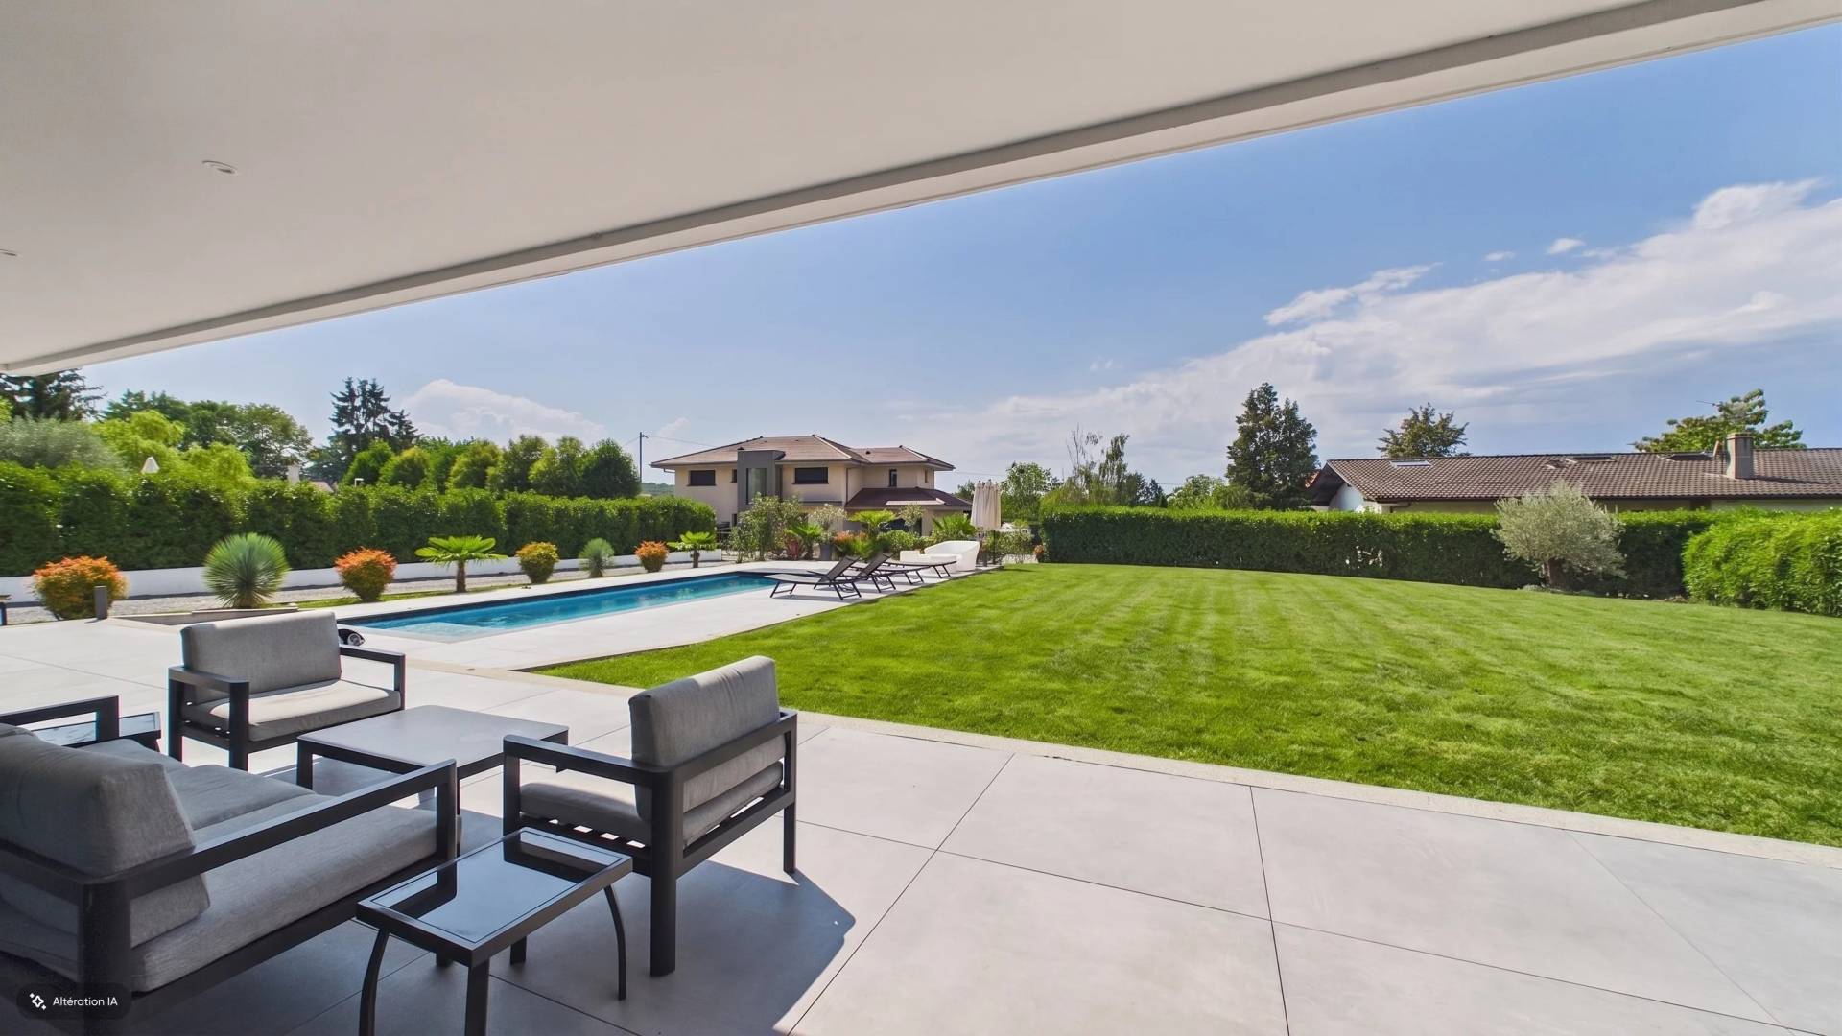
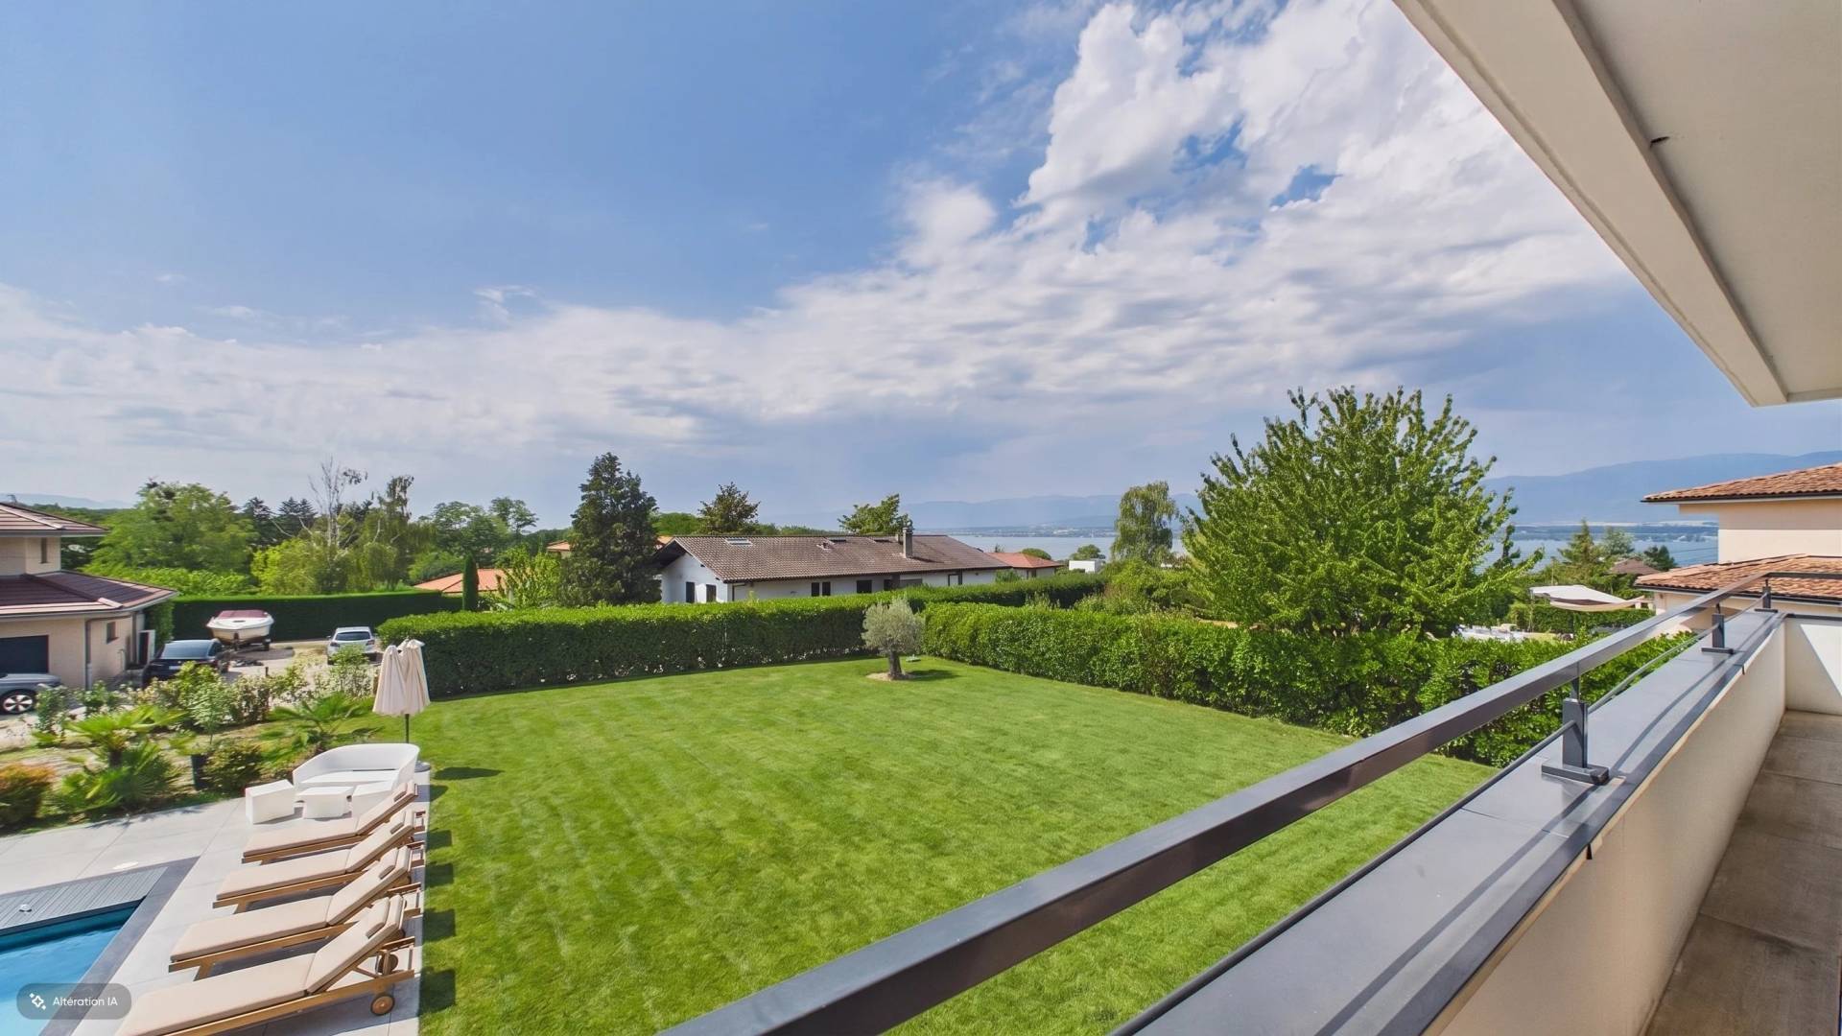
Located very close to the lake and the Swiss border, this exceptional property of 231 m², built in 2022 on a 1,760 m² land, benefits from a remarkable view of the lake and Switzerland.

Its architectural style combines aesthetics and energy efficiency, thus meeting the expectations of a clientele seeking quality and exceptional amenities.

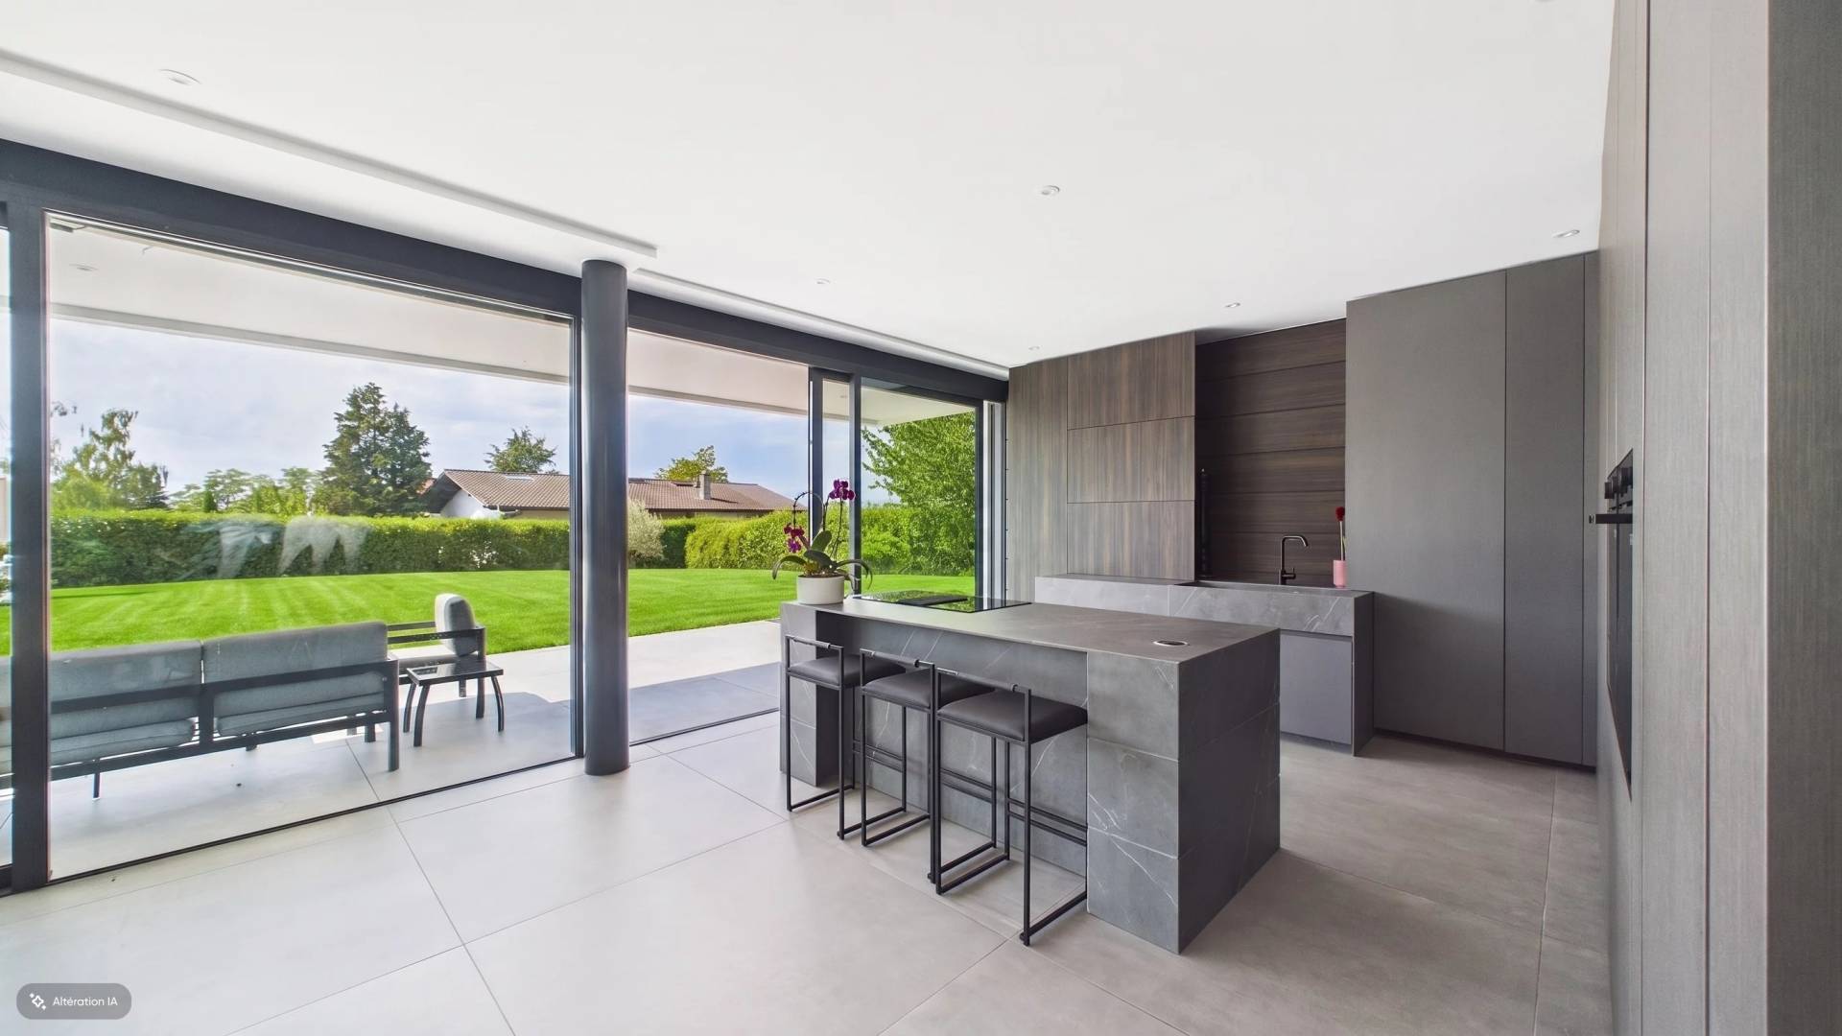
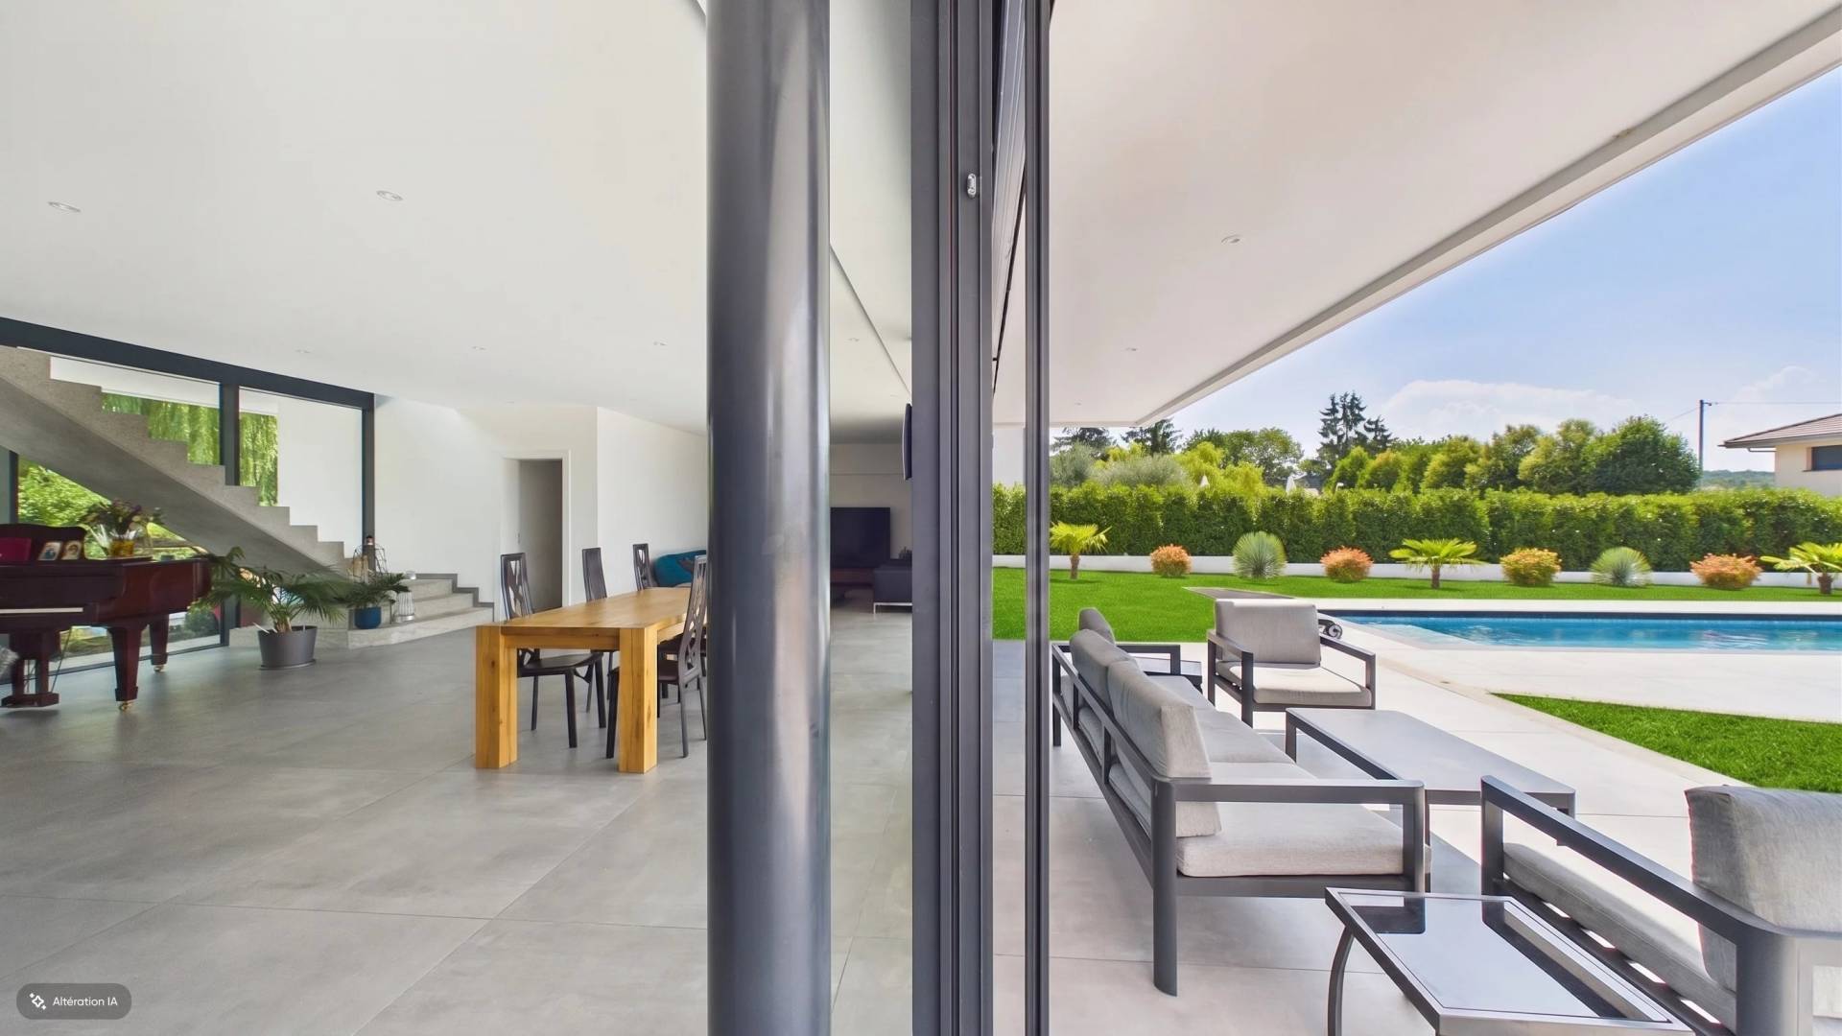
On the ground floor, you will discover a living room of over 90 m², enhanced by a suspended cut stone staircase, a true architectural work and a decorative element in its own right. Open to this space, the Italian kitchen Modulnova Milano, with refined indirect lighting, will appeal to the most demanding buyers.

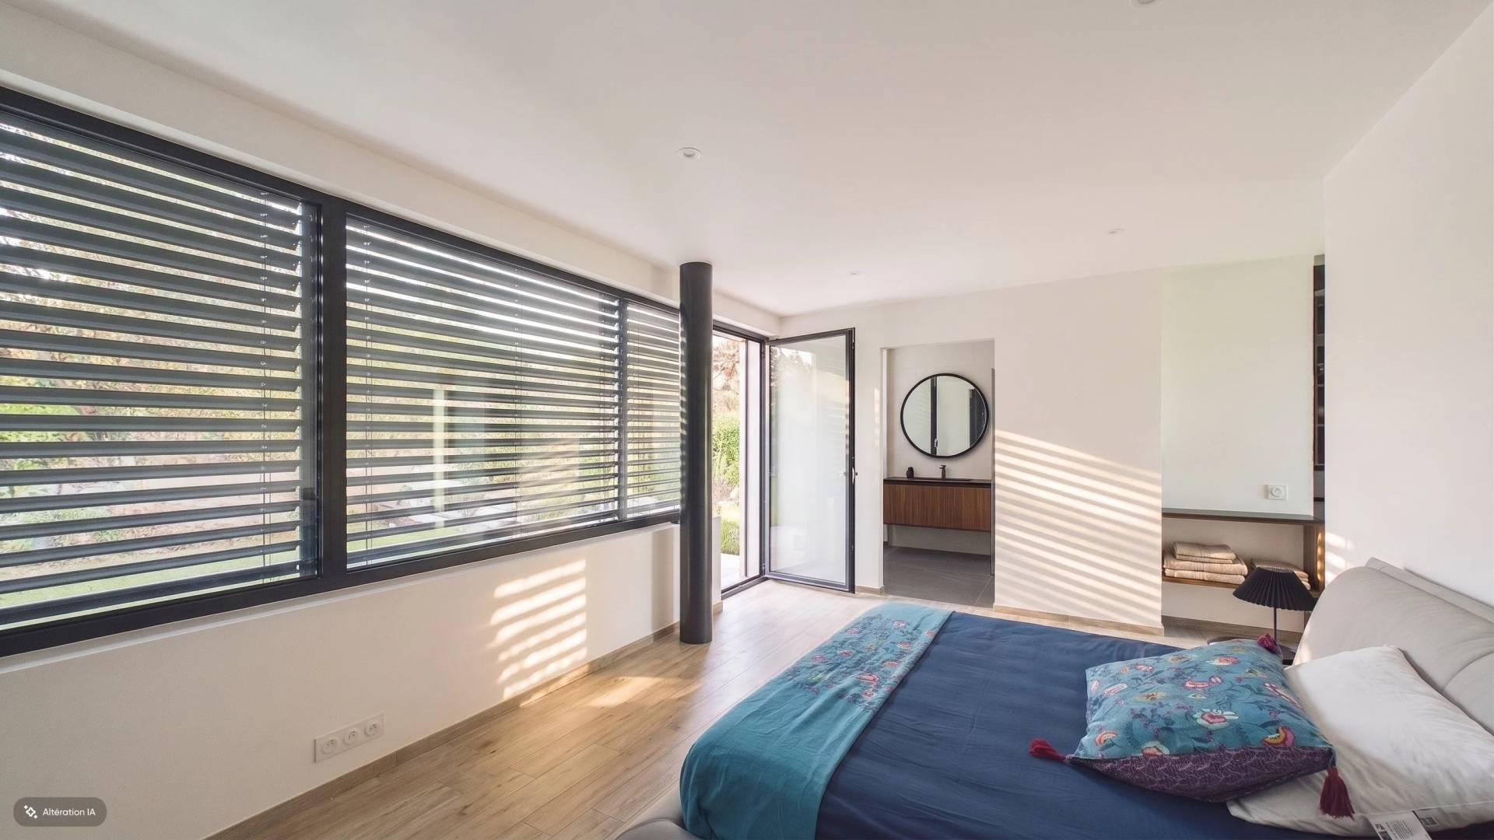
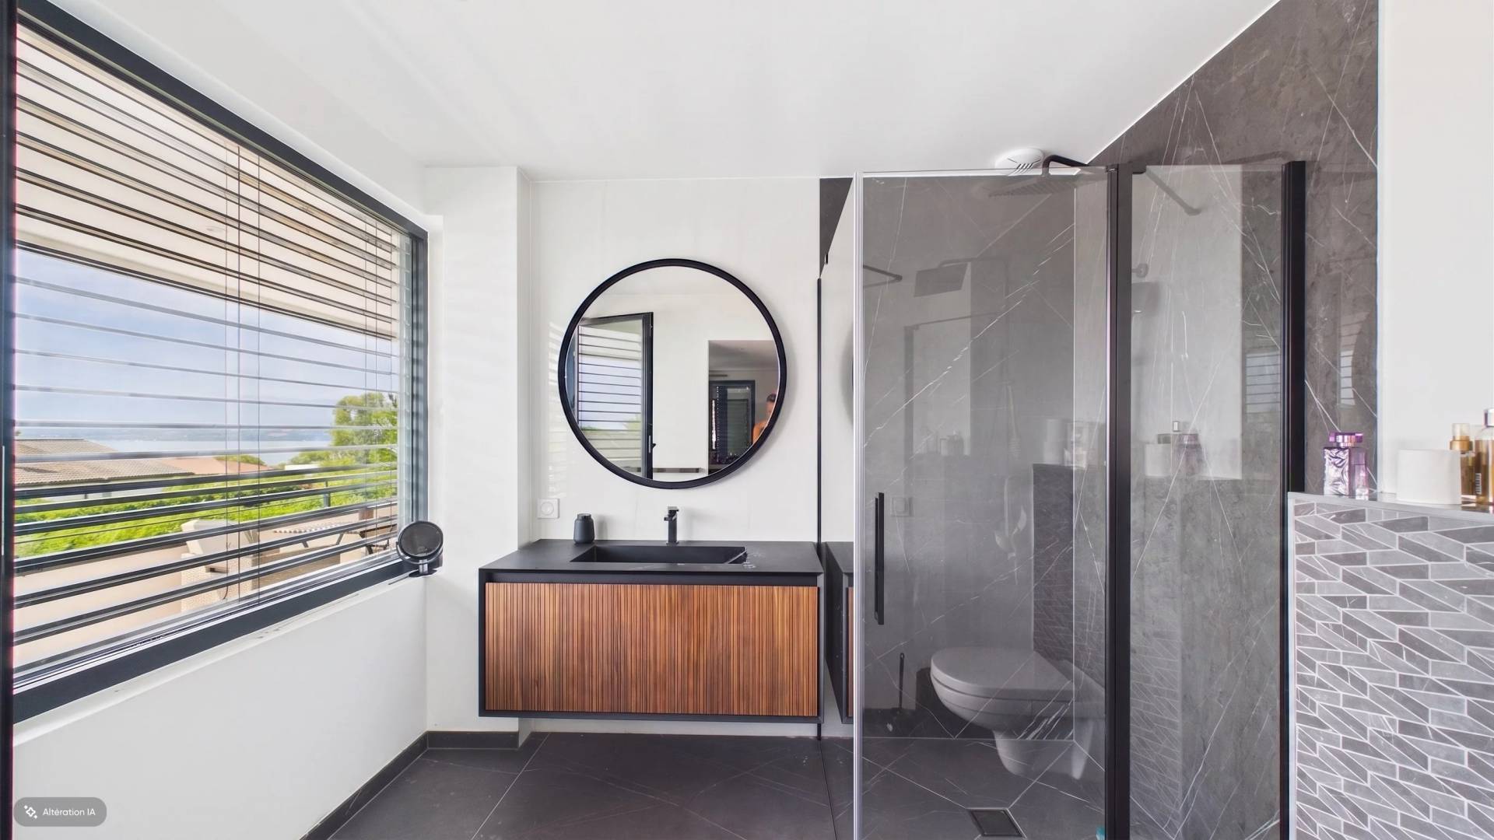
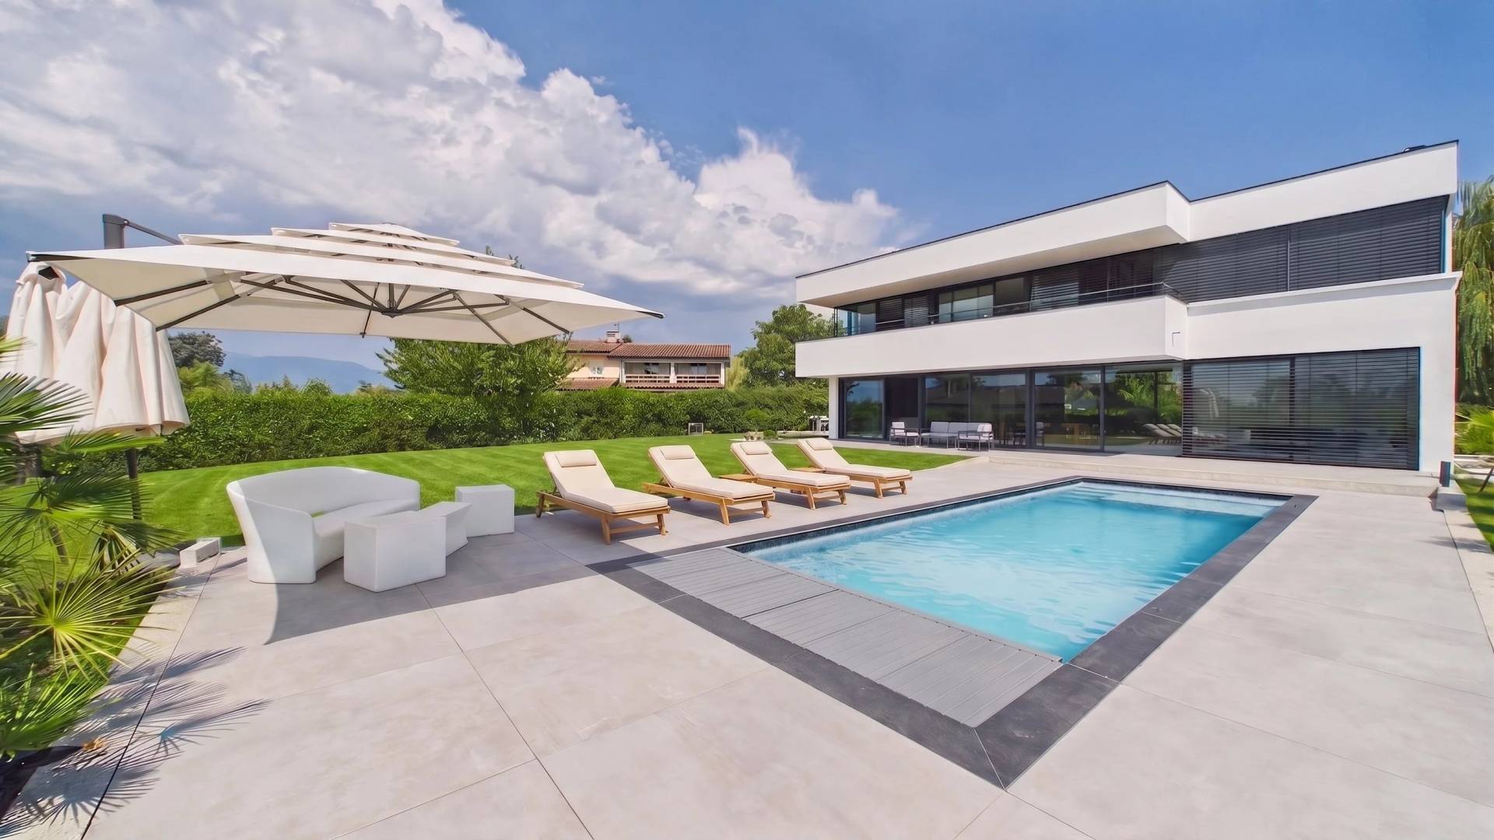
This level also includes a laundry room as well as a suite with dressing room and bathroom, with direct access to the terrace and the pool.

Upstairs, the master suite offers a dressing room and a bathroom with particularly neat design and provides access to a beautiful terrace with a panoramic view of the lake.
You will also find two additional bedrooms sharing an elegant bathroom, as well as a fourth suite.

The upstairs is completed by an entirely glazed office or relaxation area, offering breathtaking views of the garden and the pool.

Outside, an 11 x 3.5 meter pool, surrounded by a wooden deck with integrated lighting, a green roof, and a fully fenced land with an electric gate complete this property.

Sale House Messery
Sale House Messery
Sale House Messery
Sale House Messery
Sale House Messery
Sale House Messery
Sale House Messery

Summary

  • Reference 87281711
  • Rooms 8 rooms
  • Area 231 m²
  • Heating device Underfloor
  • Heating type Heat pump
  • Heating access Individual
  • Hot water device Heat pump
  • Hot water access Individual
  • Waste water Main drainage
  • Condition Excellent condition
  • Orientation South-west
  • View Panoramic Lake

No information available

Areas

  • 1 Land 1760 m²
  • 1 Entrance
  • 1 Living-room
  • 1 Living/dining/kitchen area
  • 1 Bedroom
  • 1 Walk-in wardrobe
  • 1 Shower room / Lavatory
  • 1 Laundry room
  • 1 Bedroom
  • 1 Walk-in wardrobe
  • 1 Shower room / Lavatory
  • 1 Bedroom
  • 1 Walk-in wardrobe
  • 1 Shower room / Lavatory
  • 2 Bedrooms
  • 1 Bathroom / Lavatory
  • 1 Office

Proximities

  • Bus
  • Nursery
  • Primary school
  • Lake
  • Beach

Legal notice

  • Agency fees payable by vendor
  • Estimated annual energy expenditure for standard use, established based on energy prices for the year 2026 : 1520€ ~ 2070€
  • Information on the risks to which this property is exposed is available on the Georisques website: www.georisques.gouv.fr

Services

  • Connected thermostat
  • Crawl space
  • Electric shutters
  • Fence
  • Outdoor lighting
  • Videophone
  • Swimming pool

Summary

  • Reference 87281711
  • Rooms 8 rooms
  • Area 231 m²
  • Heating device Underfloor
  • Heating type Heat pump
  • Heating access Individual
  • Hot water device Heat pump
  • Hot water access Individual
  • Waste water Main drainage
  • Condition Excellent condition
  • Orientation South-west
  • View Panoramic Lake
Diagnostic Graph
Diagnostic Graph

This site is protected by reCAPTCHA and the Google Privacy Policy and Terms of Service apply.