Sale House Nernier
Sale House Nernier
Sale House Nernier
Sale House Nernier
Sale House Nernier
Sale House Nernier
Sale House Nernier
Sale House Nernier
Sale House Nernier
Sale House Nernier
Sale House Nernier
Sale House Nernier
Sale House Nernier
Sale House Nernier

Desired location
Nernier

€1,895,000

Desired location

€1,895,000

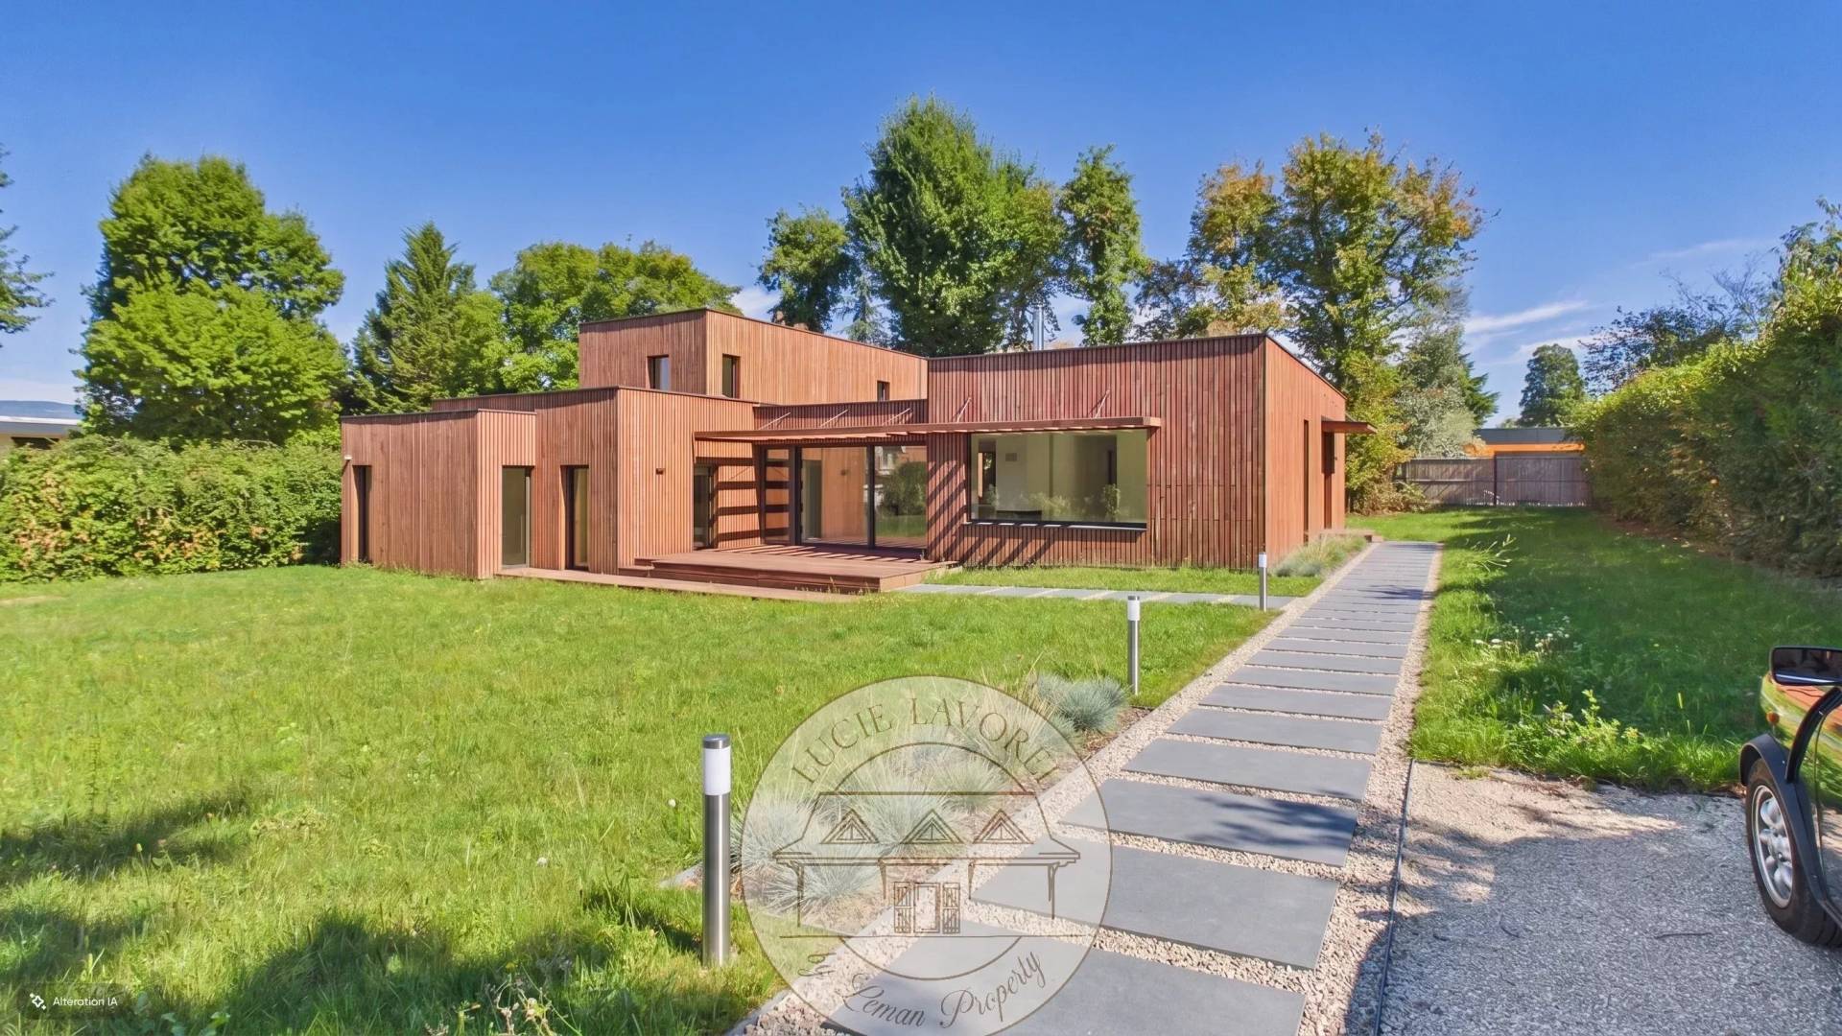
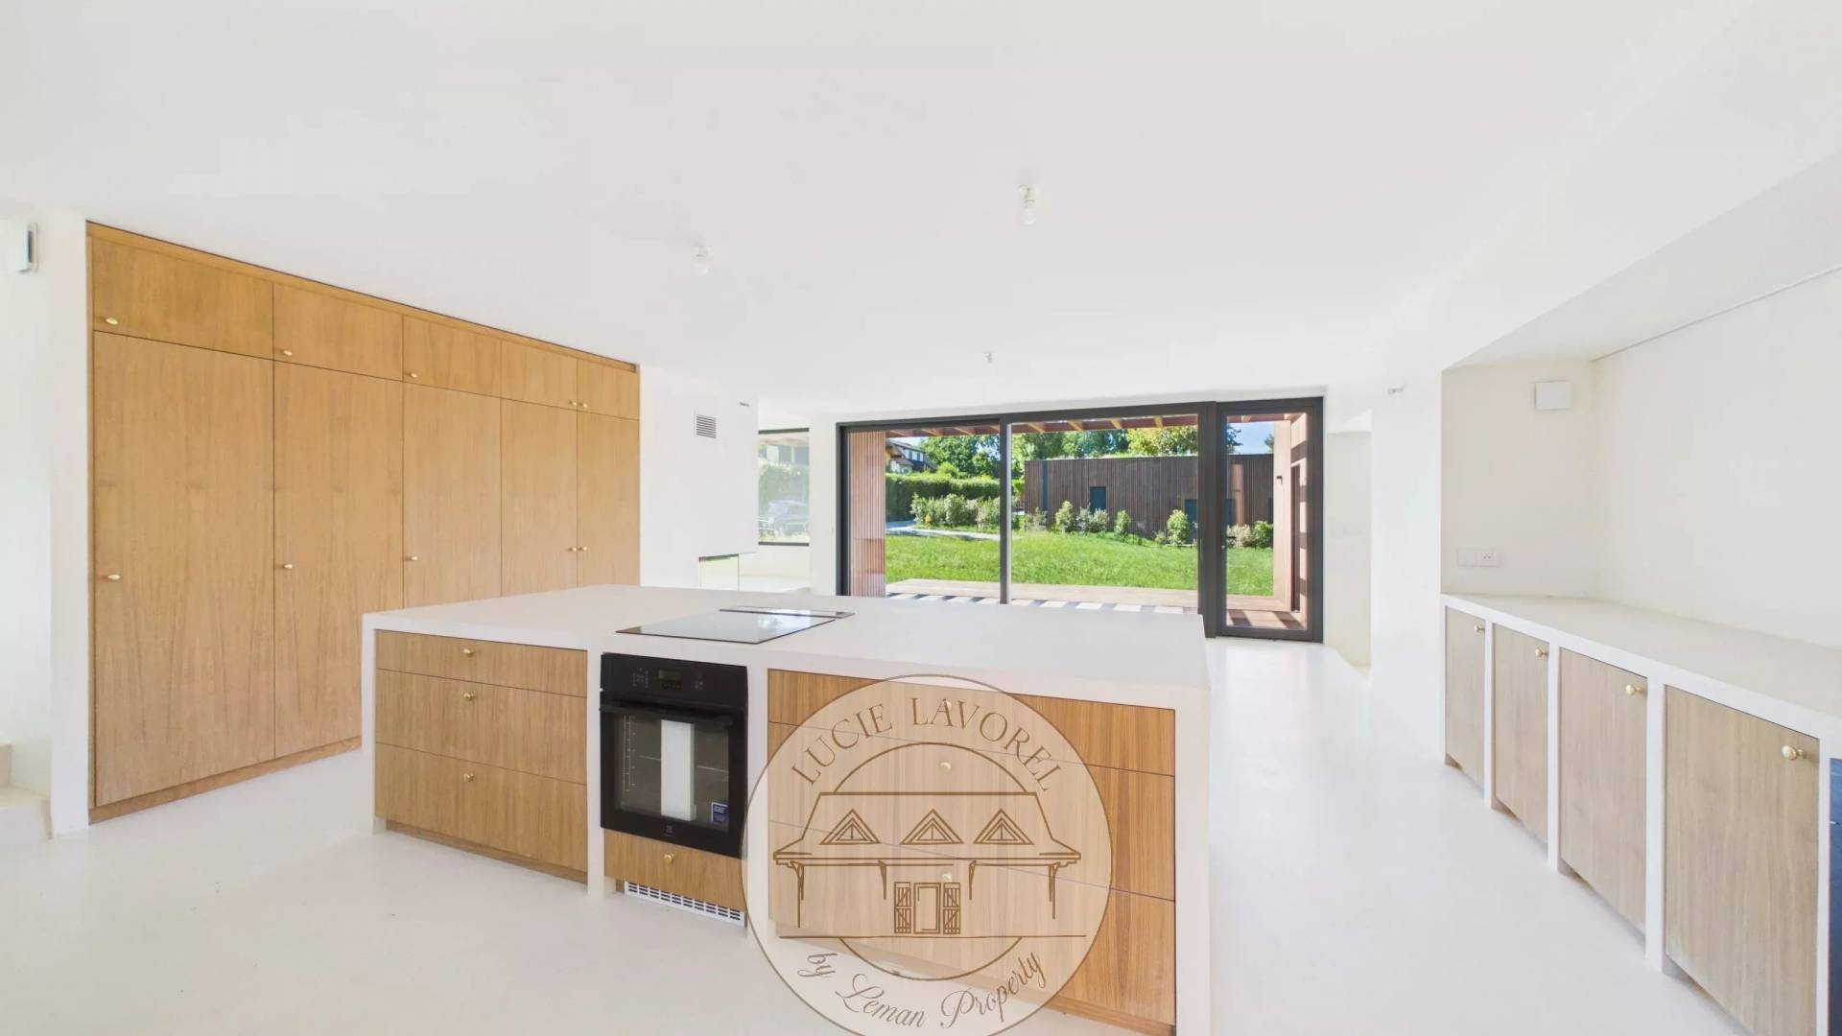
Contemporary villa offering a particularly sought-after living environment just a few steps from the lake and the charming village of Nernier.
Its understated and streamlined architecture naturally blends with the landscape.

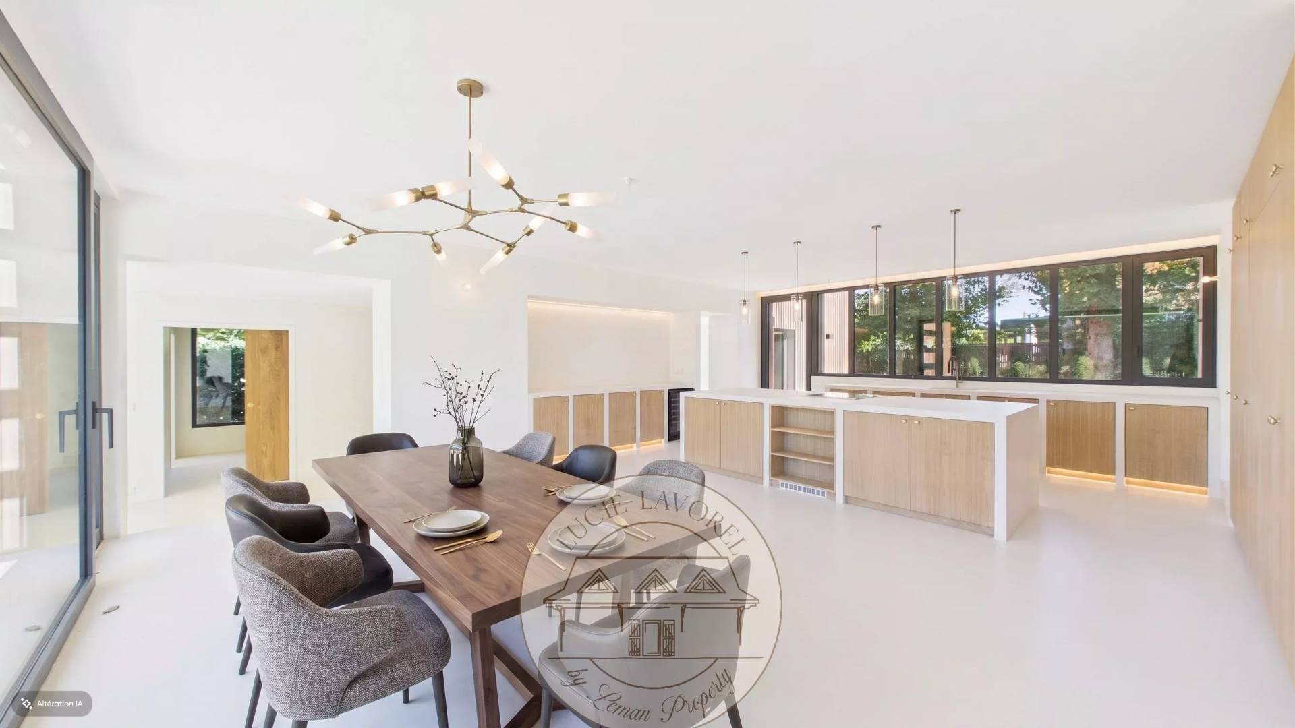
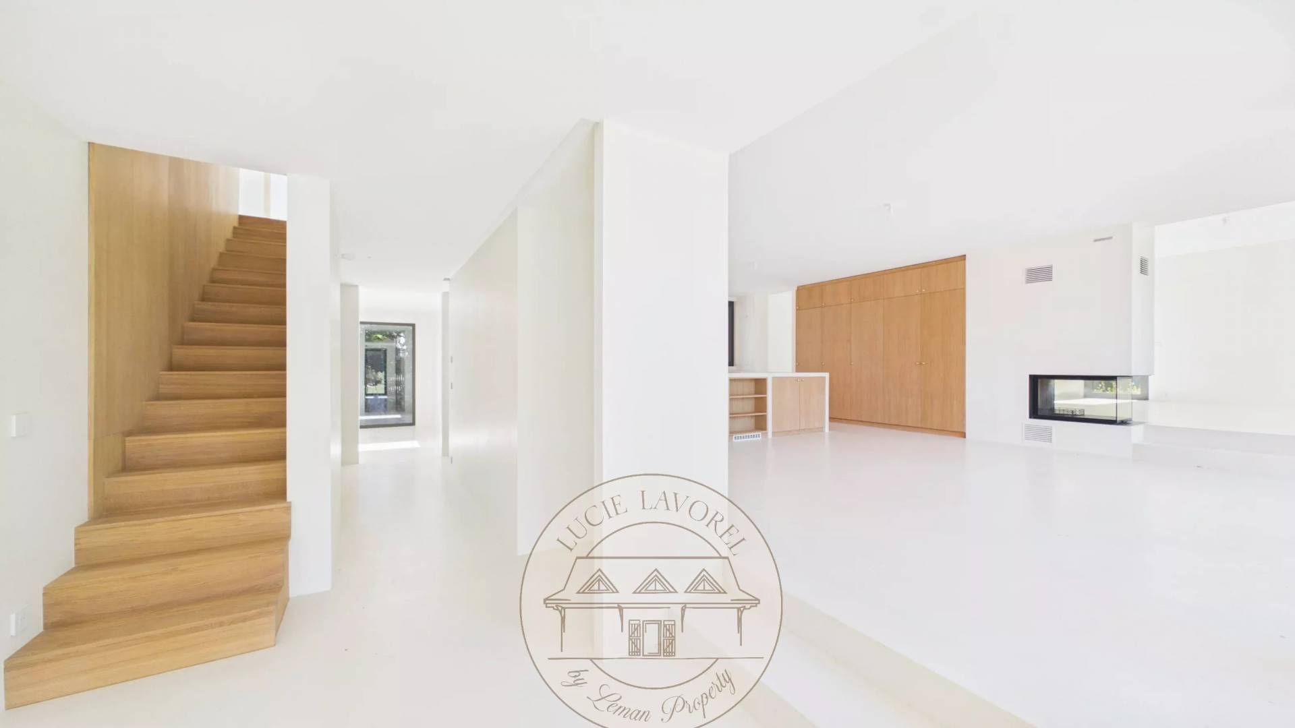
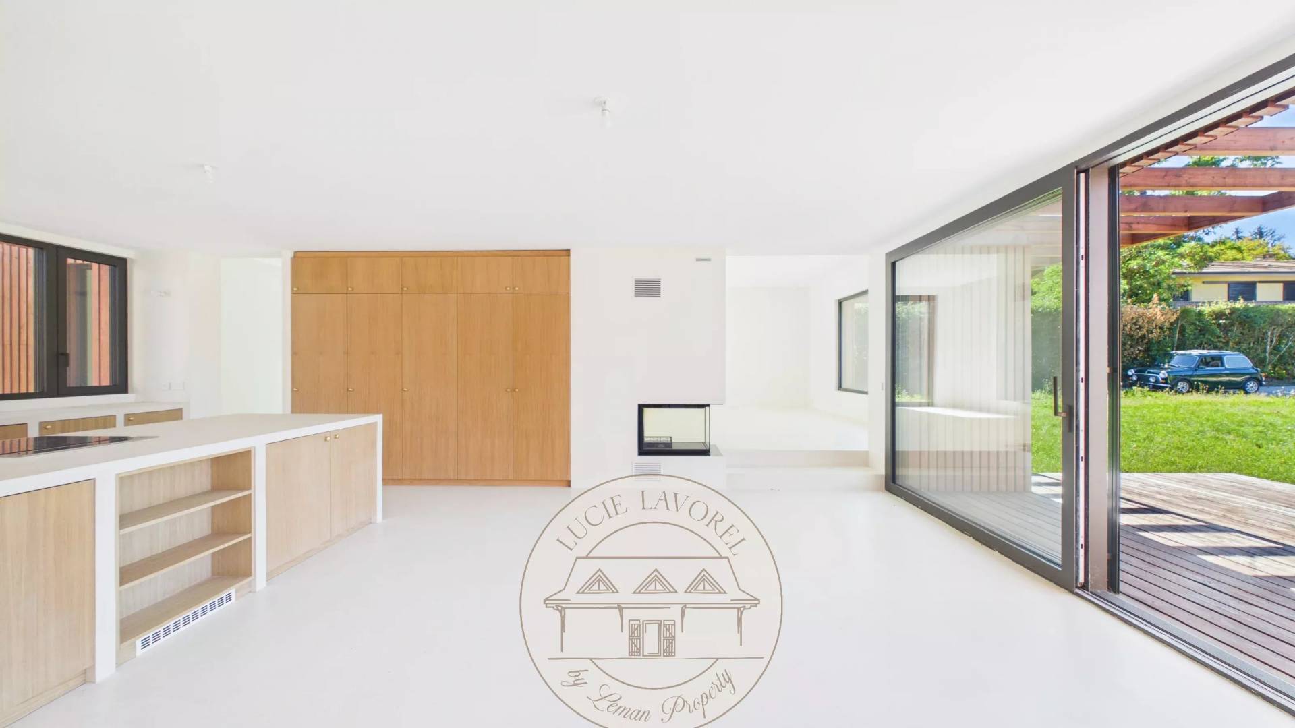
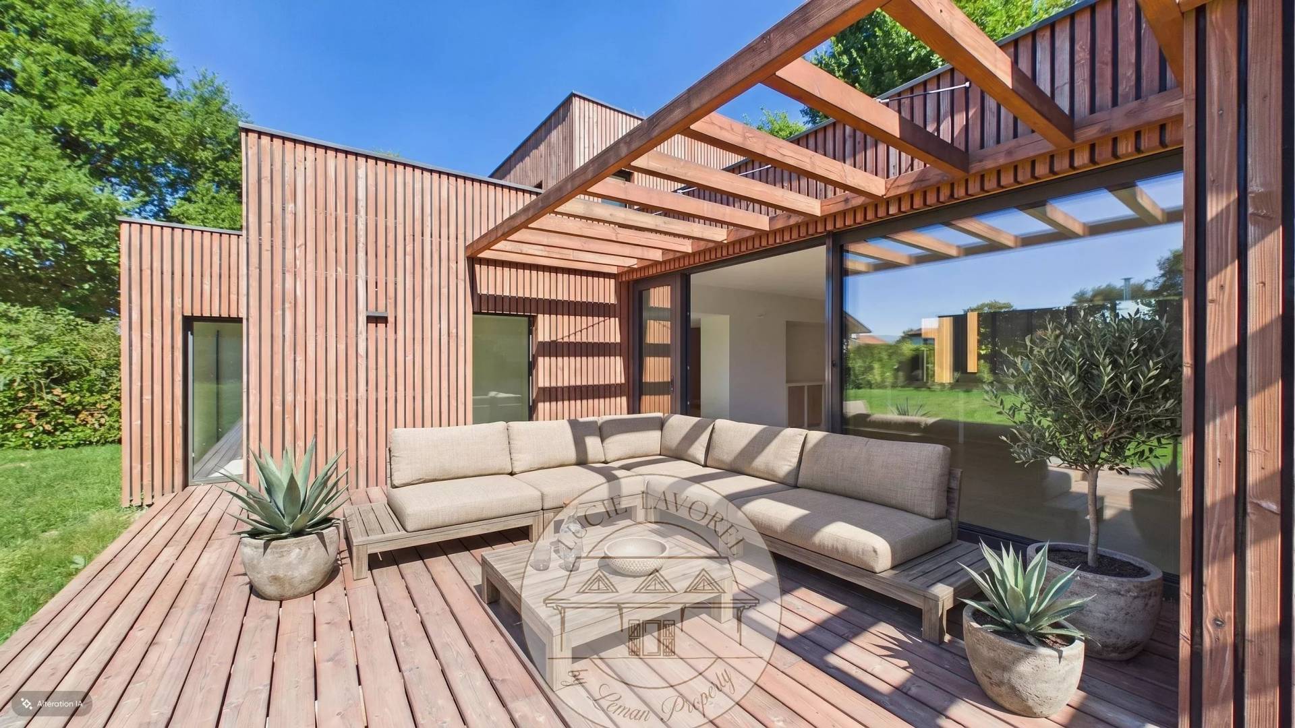
The house benefits from ample natural light thanks to its generous bay windows and a layout designed to extend the living spaces outdoors.

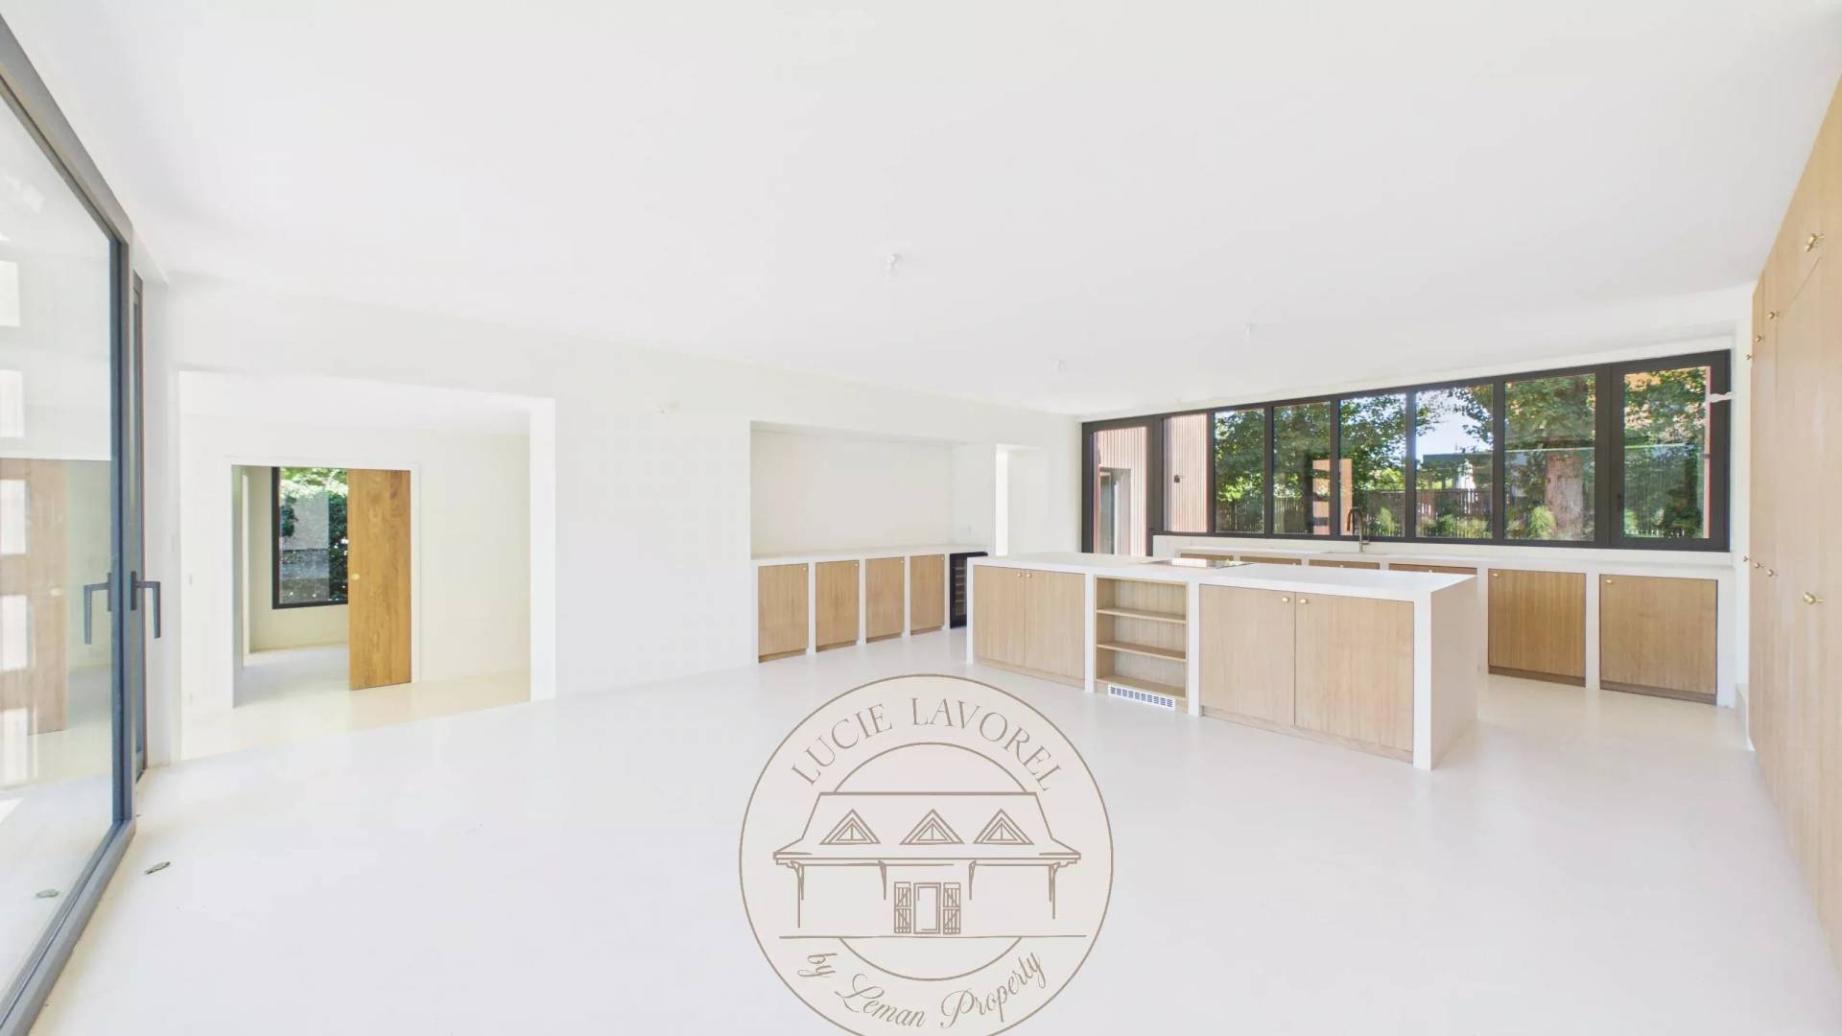
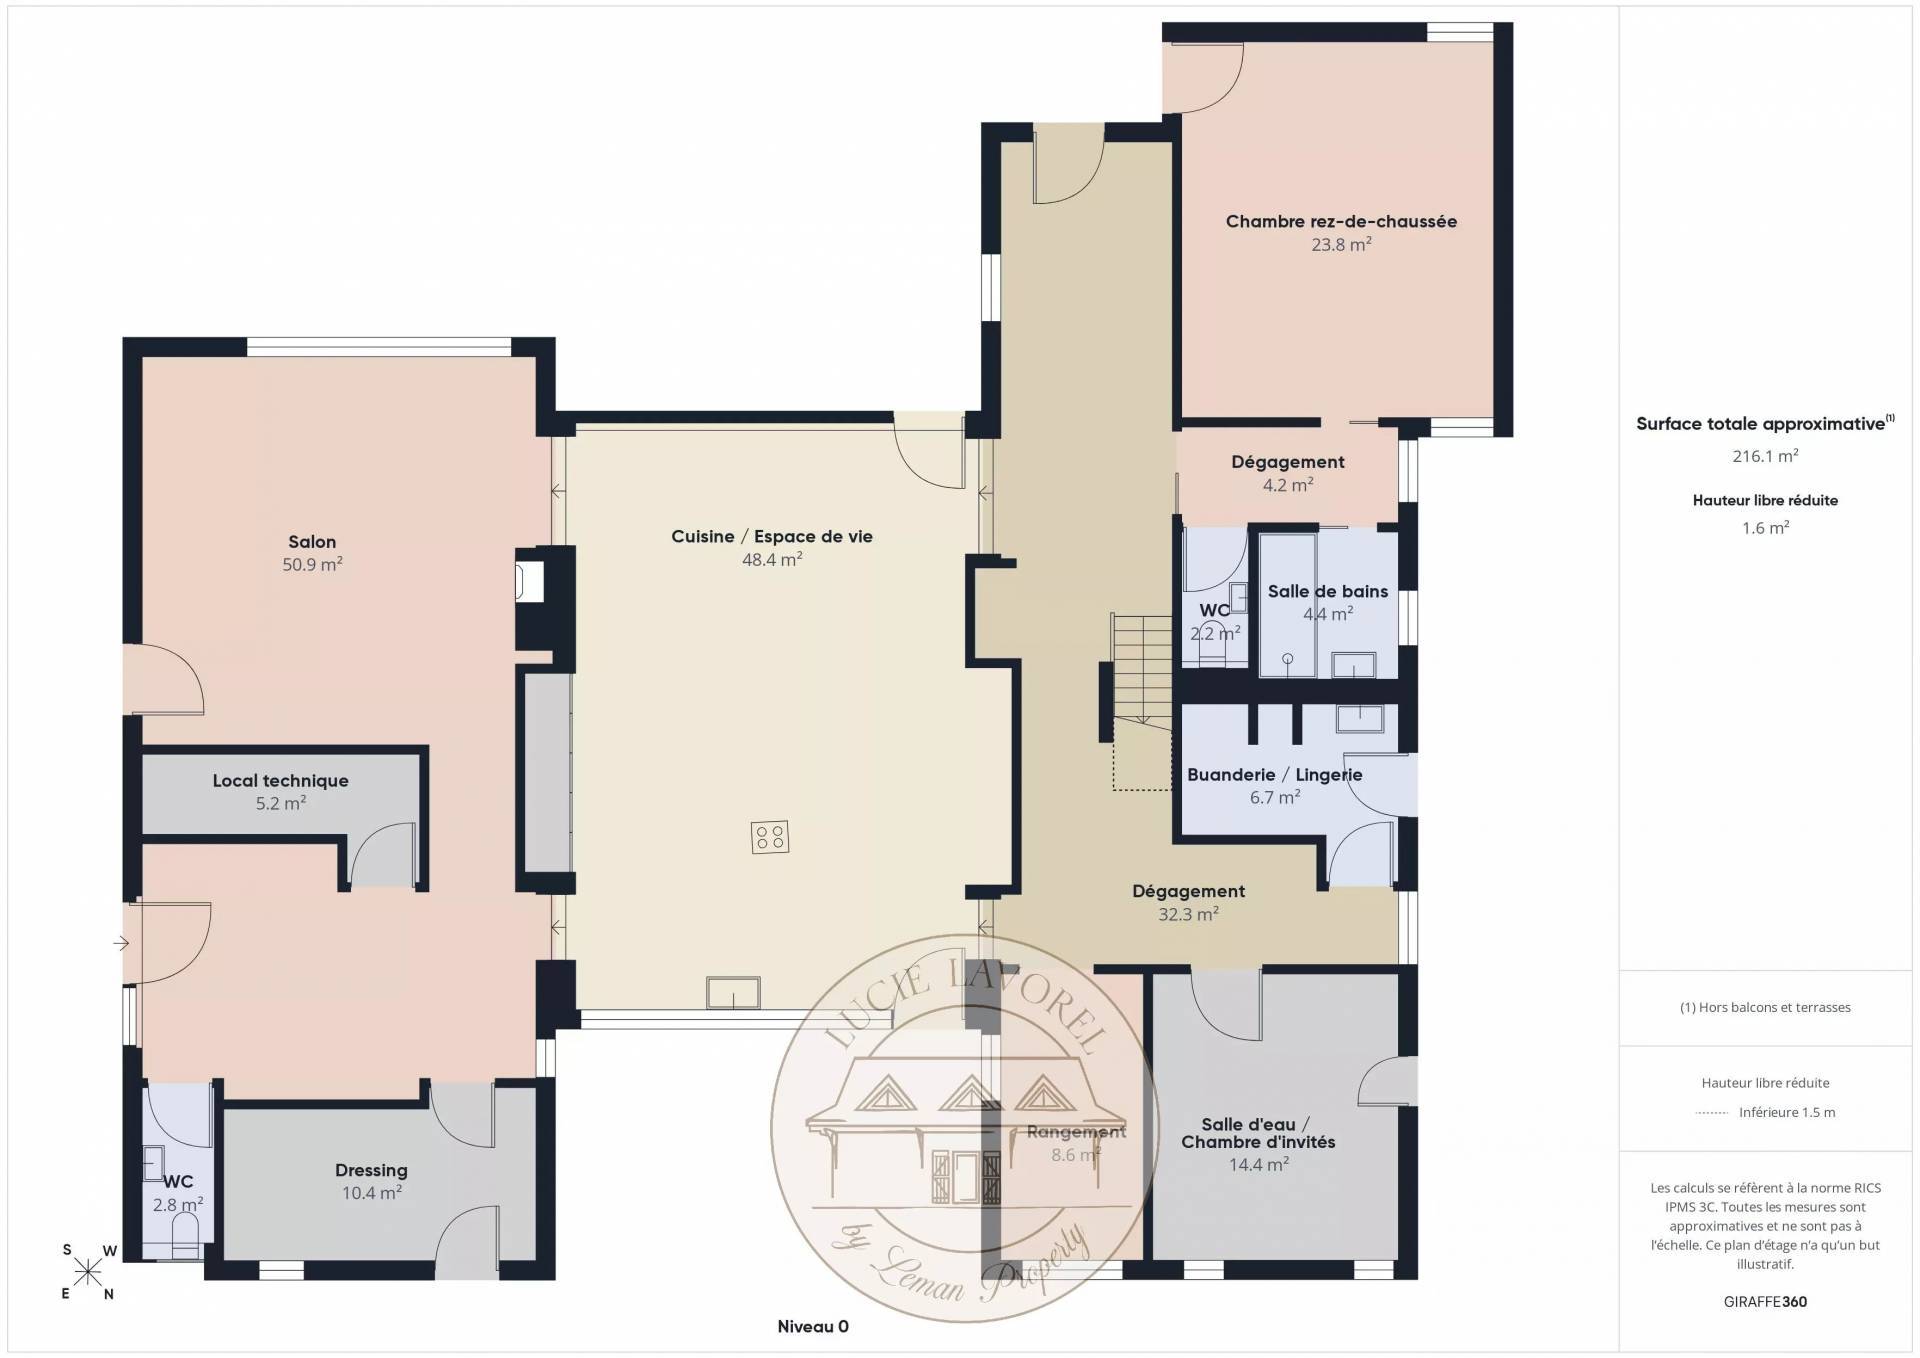
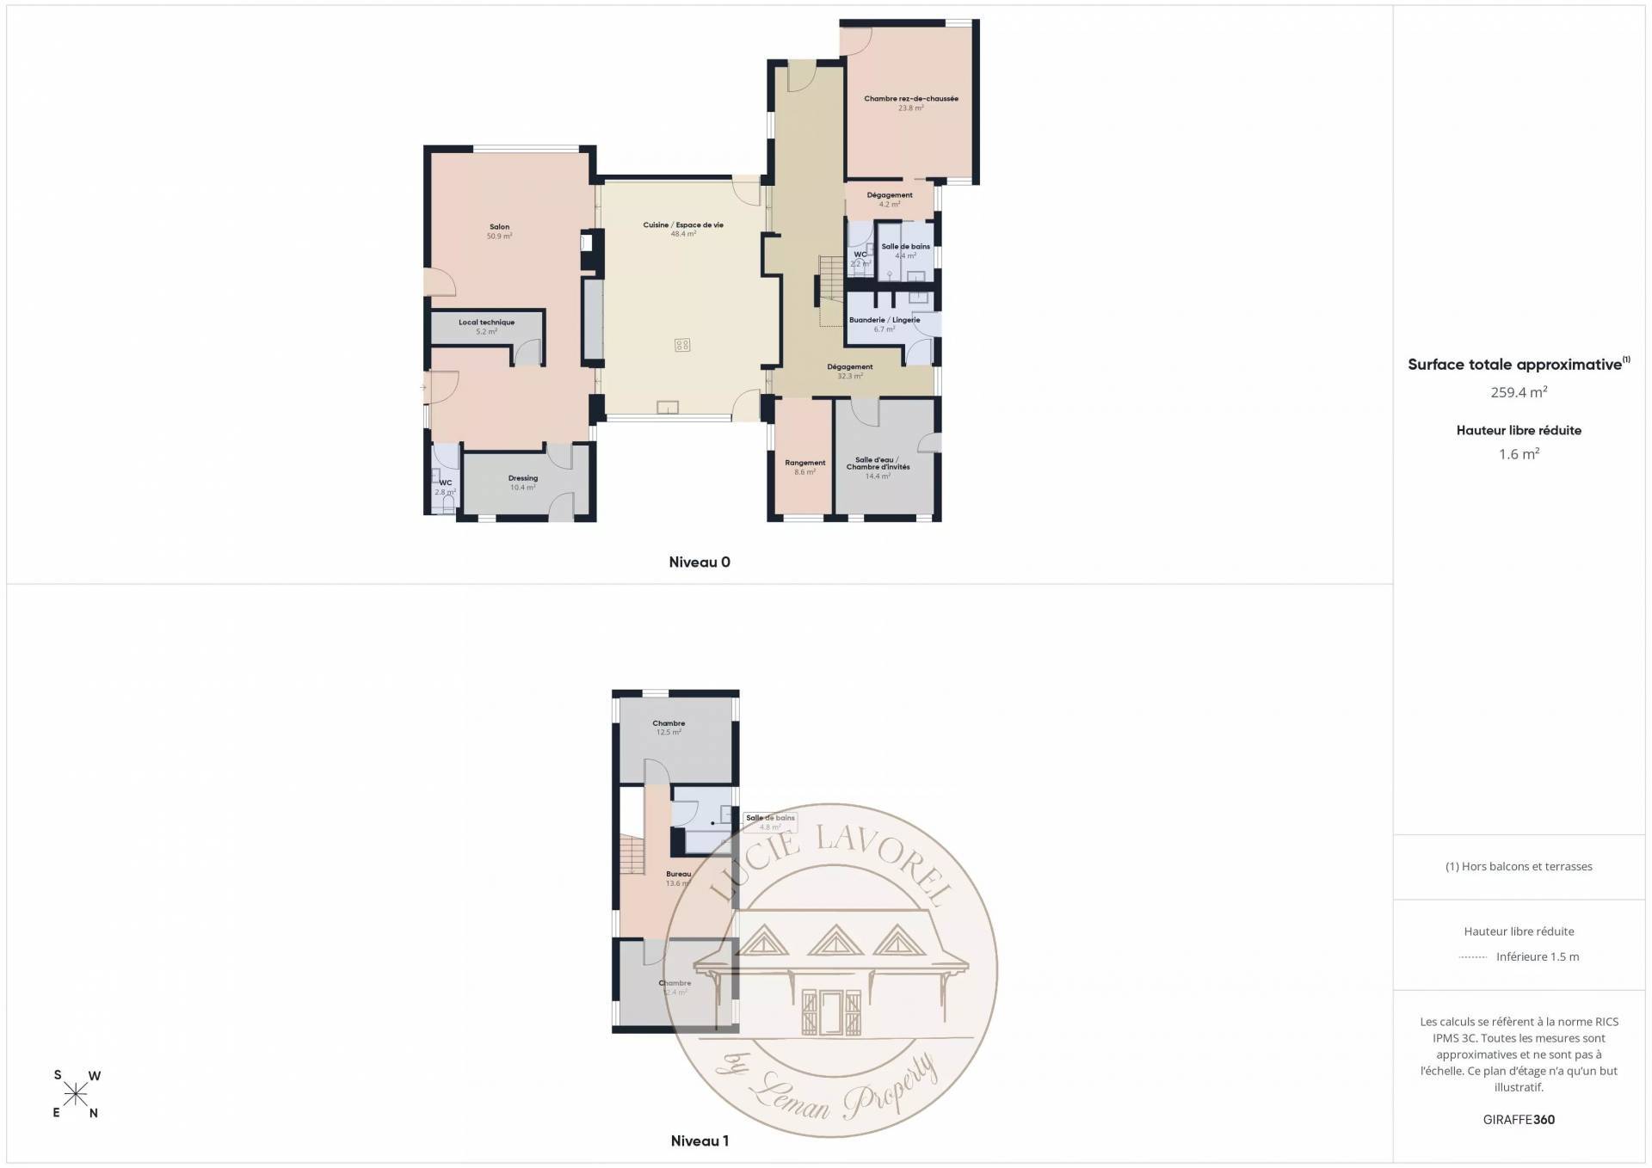
It is arranged around a large living area including a living room of over 30 m², extended by an open kitchen with a dining area of about 50 m².
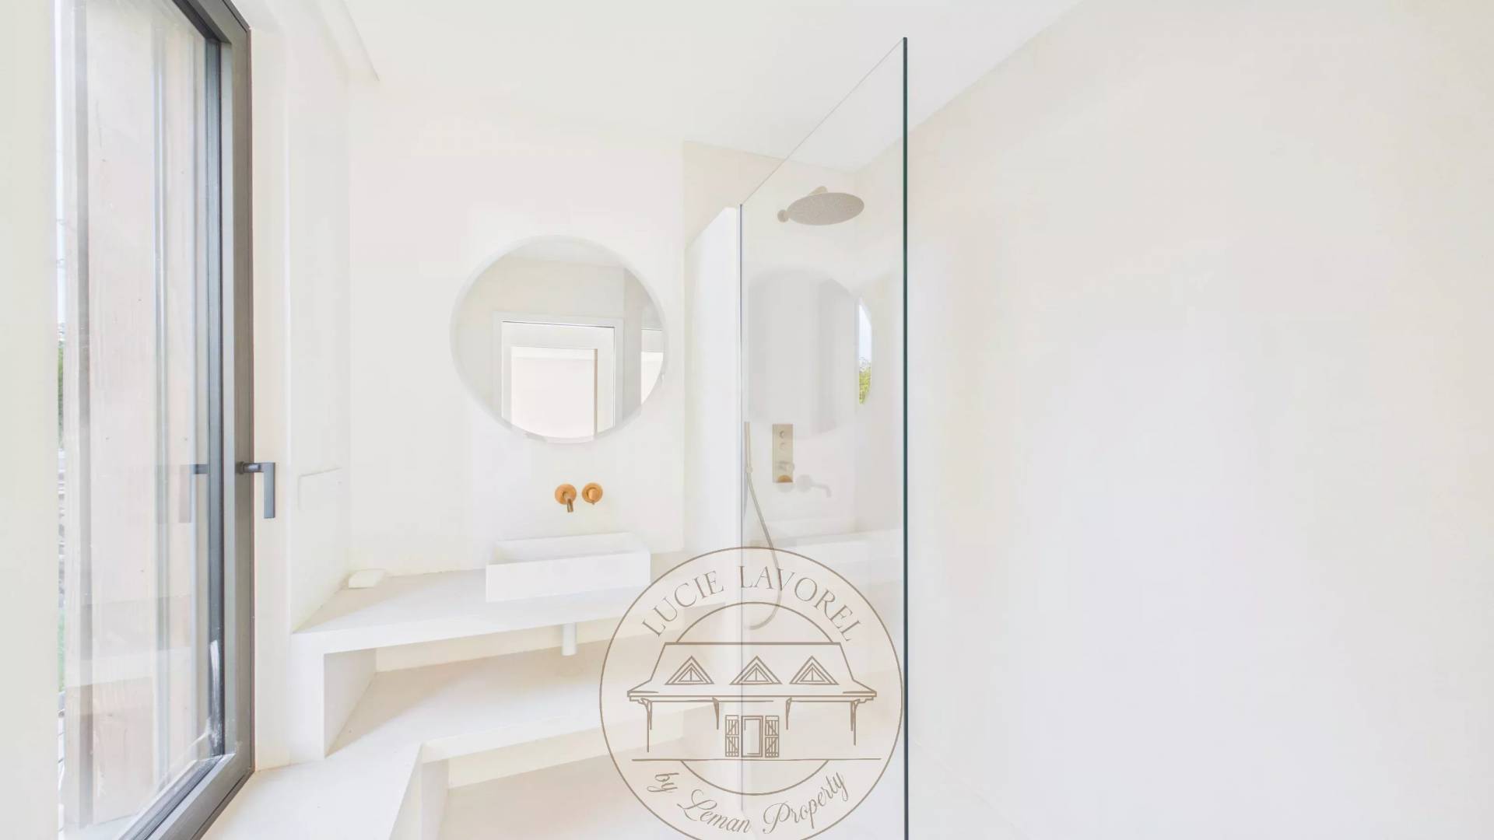
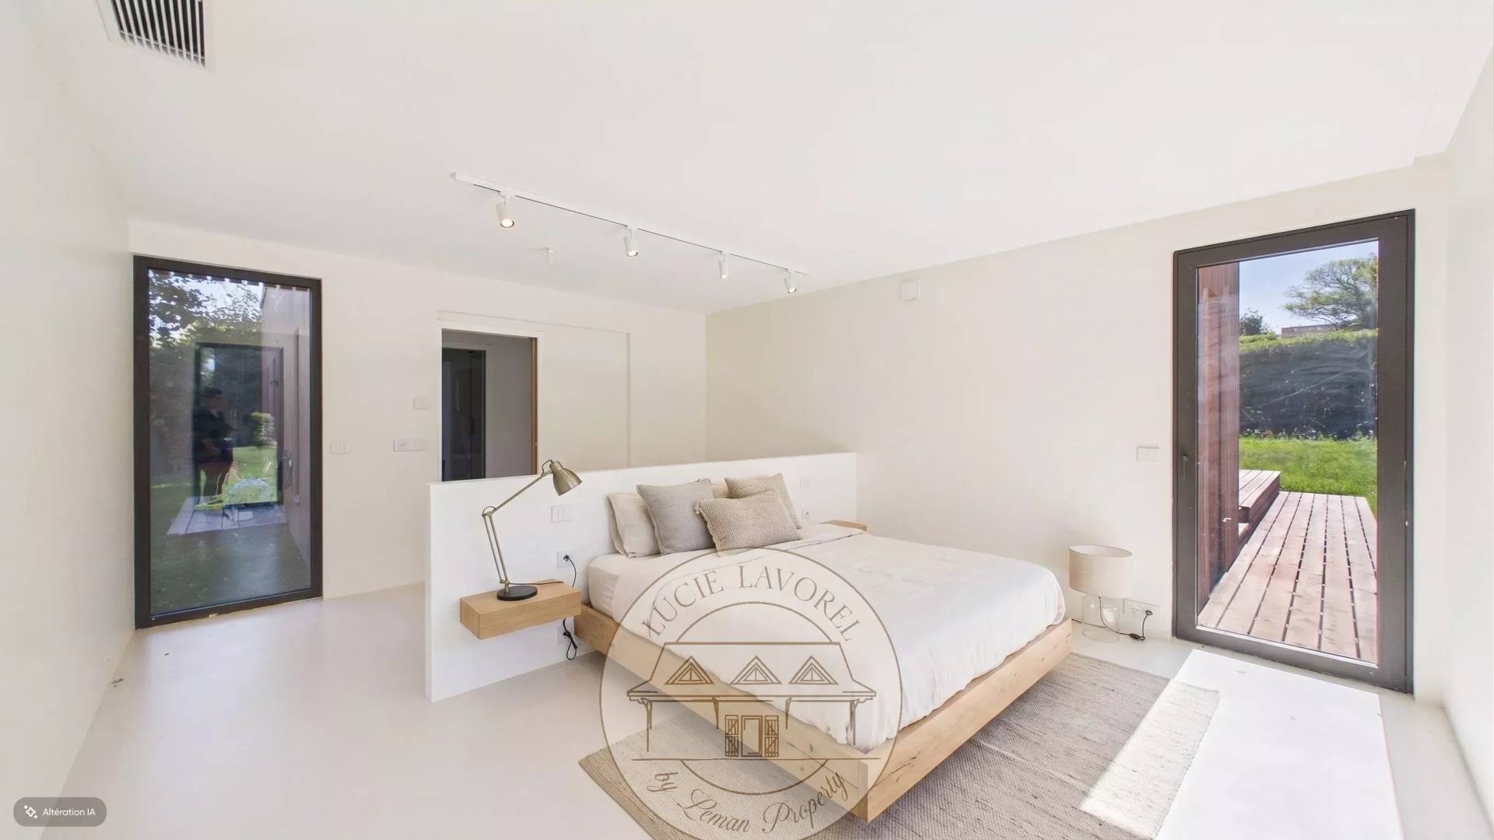
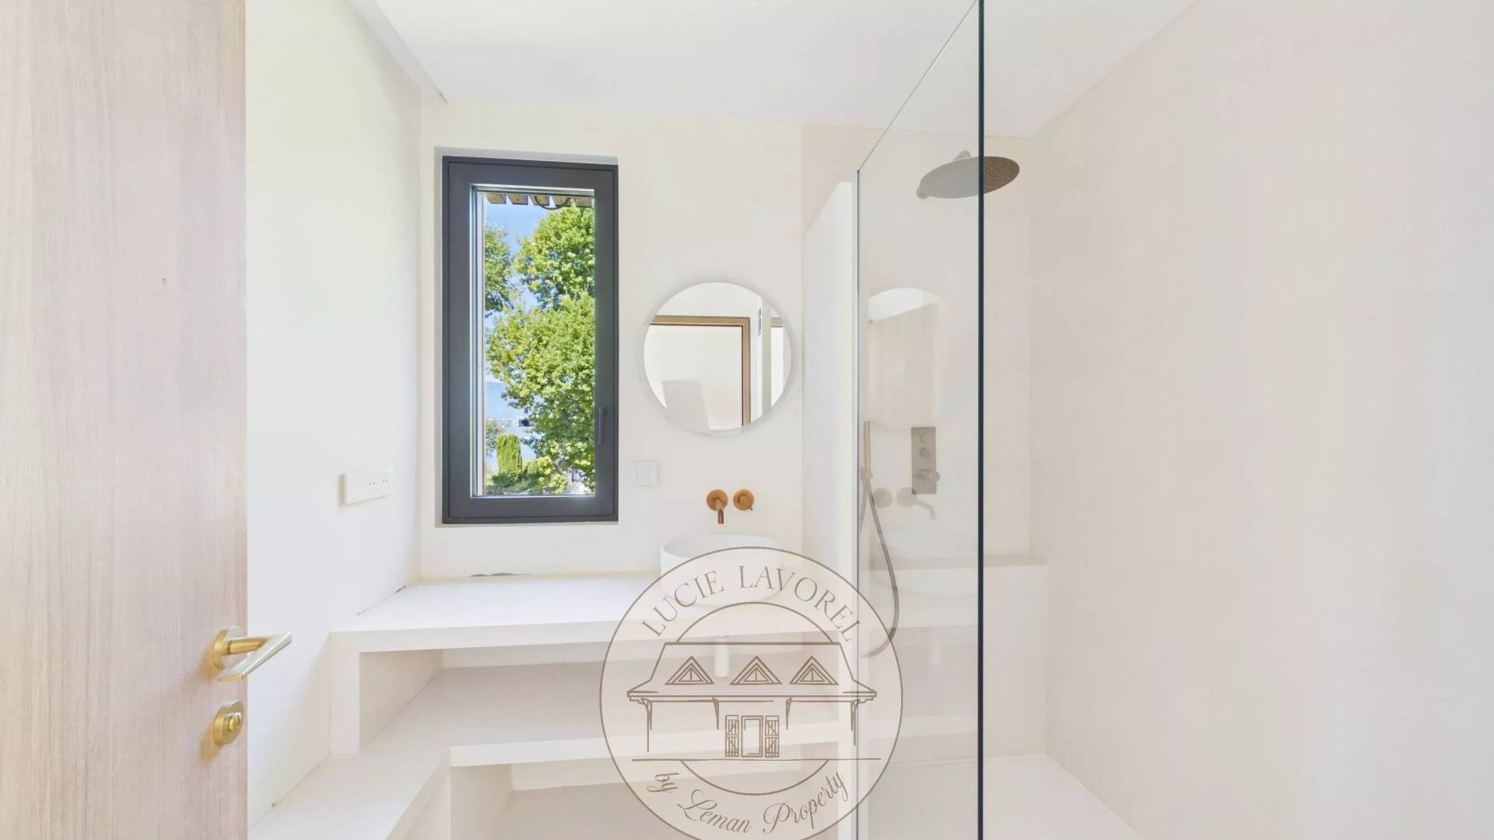
On this level, there is a bedroom with a dressing room and bathroom, a second bedroom with a shower room, a study, and a dressing room.
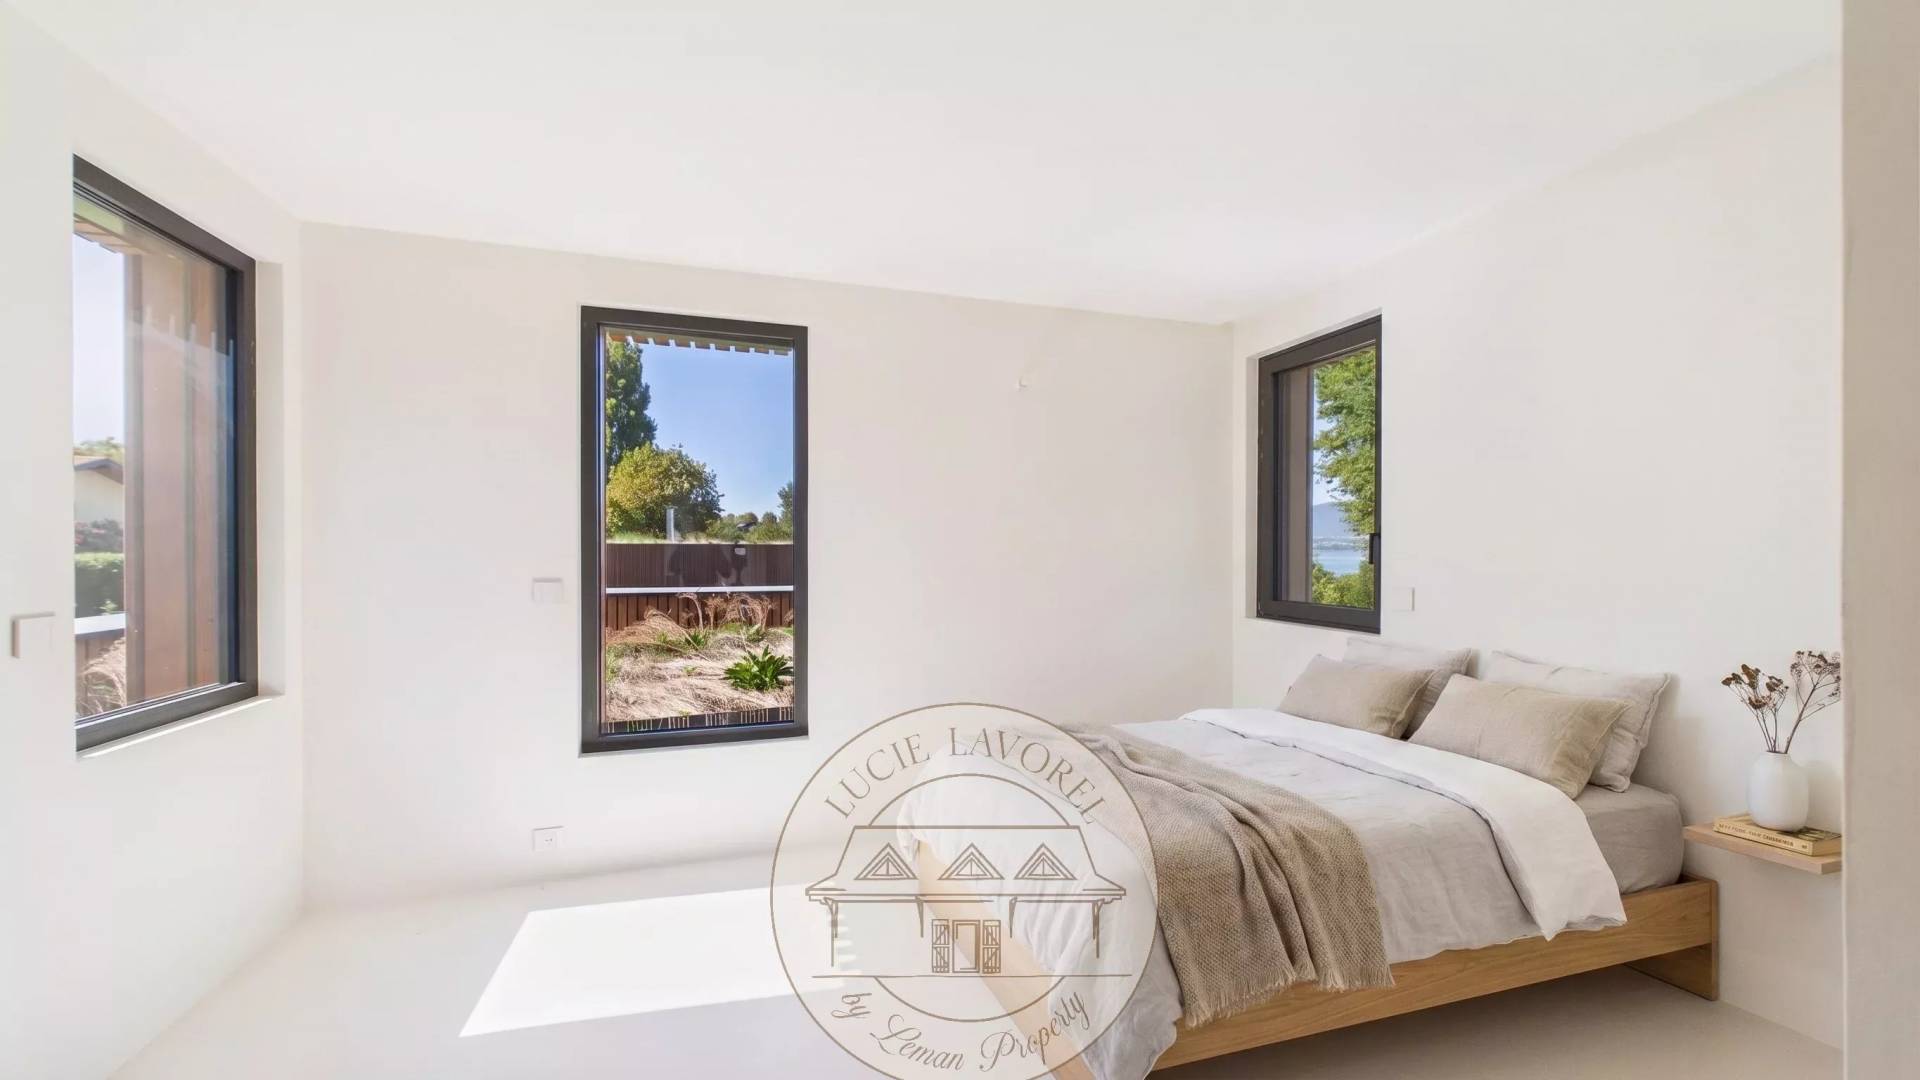
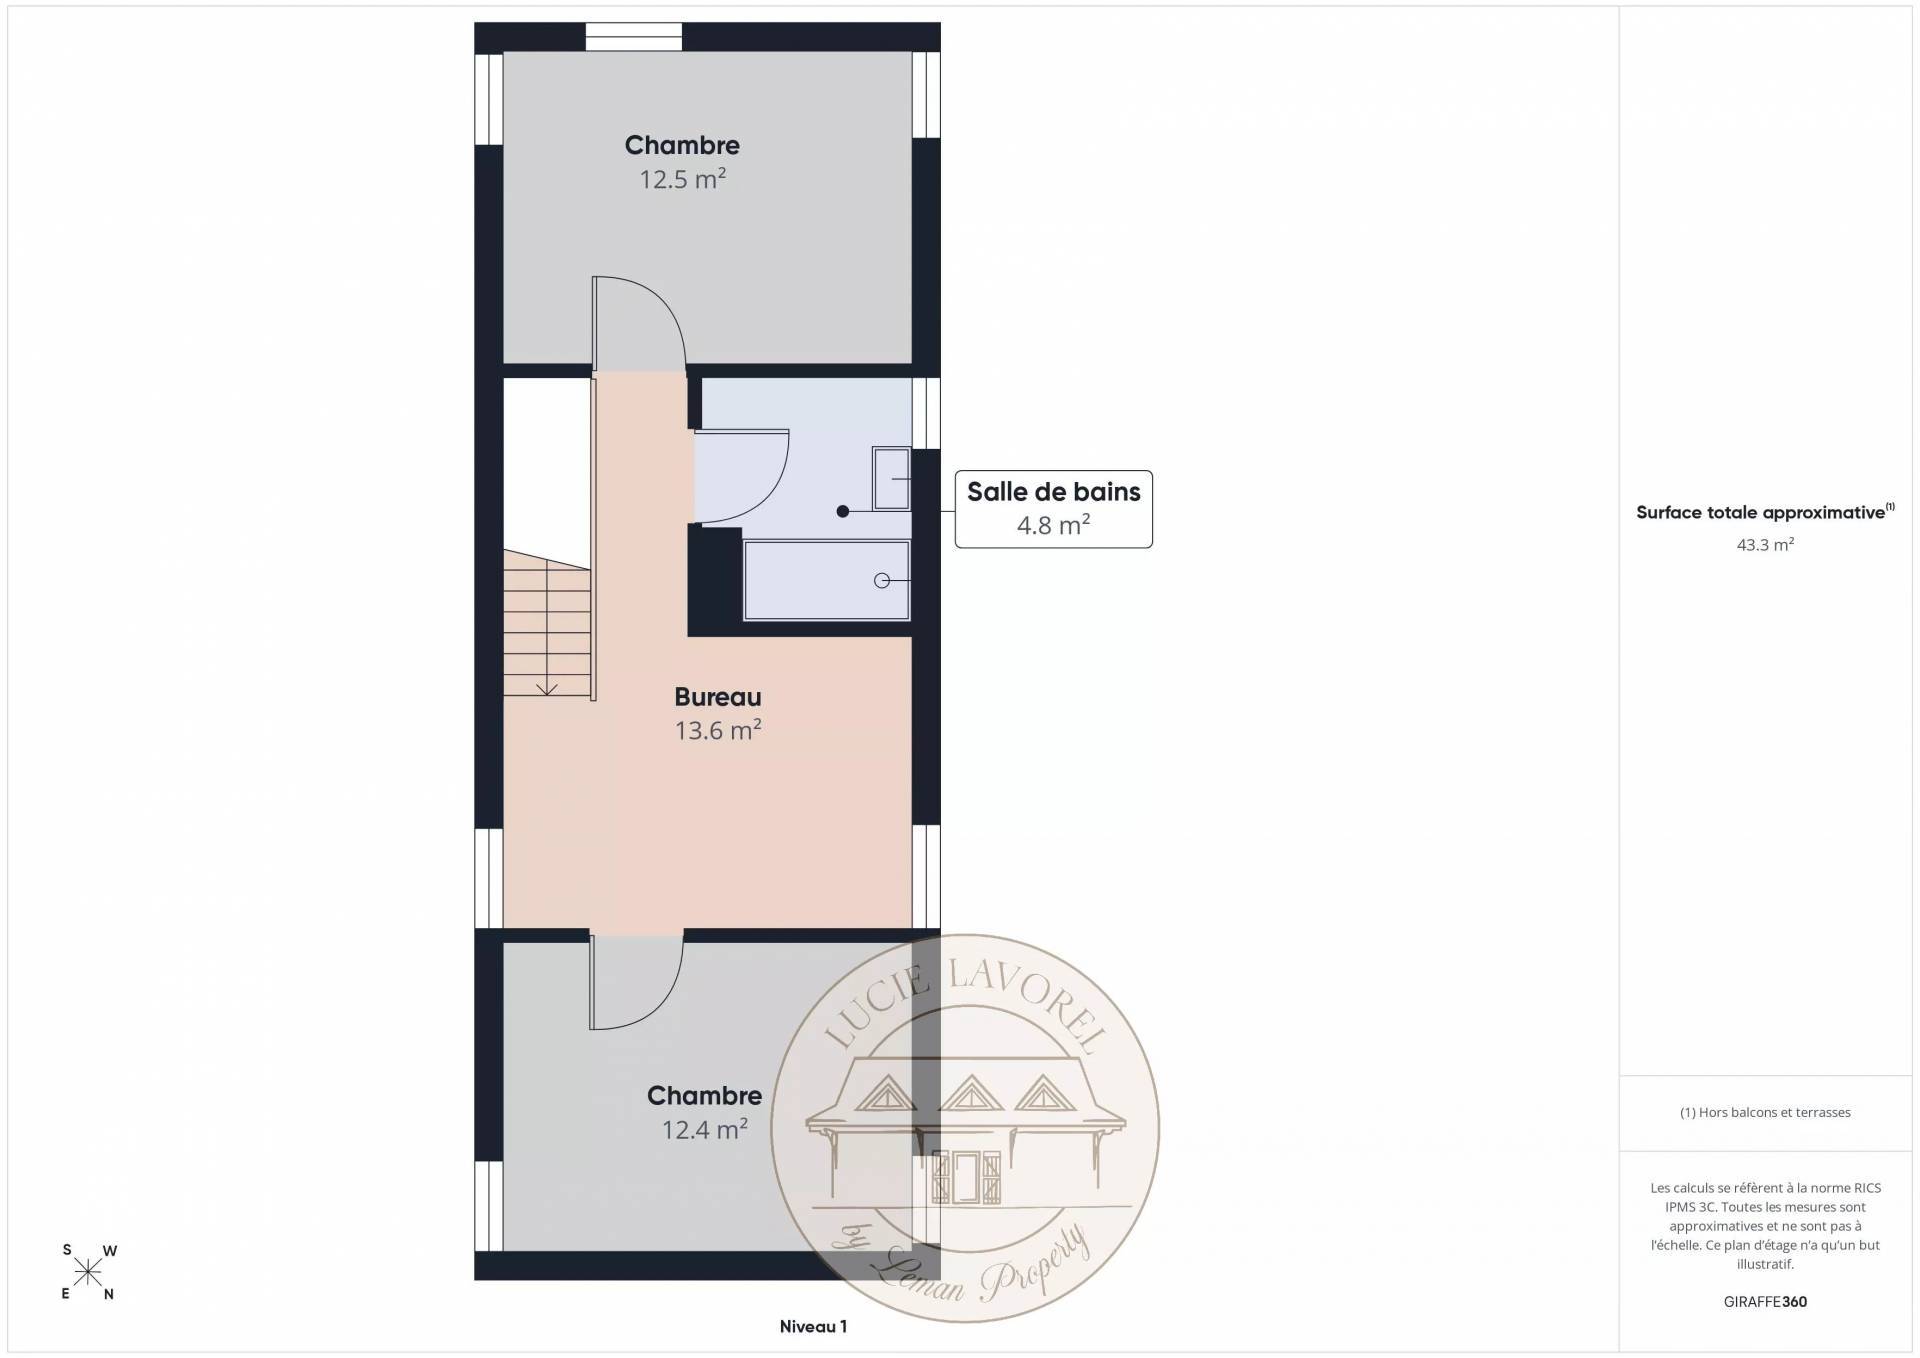
The upper floor hosts two additional bedrooms, a bathroom, and a relaxation or workspace.

The main terrace naturally extends the living areas, while other terraces serve different areas of the house and open onto a beautiful flat garden of 1,151 m2, suitable for a swimming pool.

Sale House Nernier
Sale House Nernier
Sale House Nernier
Sale House Nernier
Sale House Nernier
Sale House Nernier
Sale House Nernier
Sale House Nernier
Sale House Nernier
Sale House Nernier
Sale House Nernier
Sale House Nernier
Sale House Nernier
Sale House Nernier

Summary

  • Reference 87314662
  • Rooms 7 rooms
  • Area 259 m²
  • Heating device Underfloor, Fireplace
  • Heating type Heat pump
  • Heating access Individual
  • Hot water device Solar
  • Hot water access Individual
  • Waste water Main drainage
  • Condition Excellent condition
  • Orientation South, South-west
  • View Unobstructed Garden Lake

No information available

Areas

  • 1 Land 1151 m²
  • 1 Entrance
  • 1 Lavatory
  • 1 Office
  • 1 Maintenance room
  • 1 Eat-in kitchen
  • 1 Living-room
  • 1 Corridor
  • 1 Bedroom
  • 1 Bathroom
  • 1 Lavatory
  • 1 Laundry room
  • 1 Walk-in wardrobe
  • 1 Bedroom
  • 1 Shower room
  • 1 Office
  • 2 Bedrooms
  • 1 Shower room / Lavatory

Proximities

  • Lake

Legal notice

  • Agency fees payable by vendor
  • Estimated annual energy expenditure for standard use, established based on energy prices for the year 2026 : 730€ ~ 990€

Services

  • Fireplace
  • Alarm system
  • Electric gate
  • Videophone
  • Home automation
  • Photovoltaic panels
  • Double flow ventilation
  • Fence

Summary

  • Reference 87314662
  • Rooms 7 rooms
  • Area 259 m²
  • Heating device Underfloor, Fireplace
  • Heating type Heat pump
  • Heating access Individual
  • Hot water device Solar
  • Hot water access Individual
  • Waste water Main drainage
  • Condition Excellent condition
  • Orientation South, South-west
  • View Unobstructed Garden Lake
Diagnostic Graph
Diagnostic Graph

This site is protected by reCAPTCHA and the Google Privacy Policy and Terms of Service apply.