Sale House Chens-sur-Léman

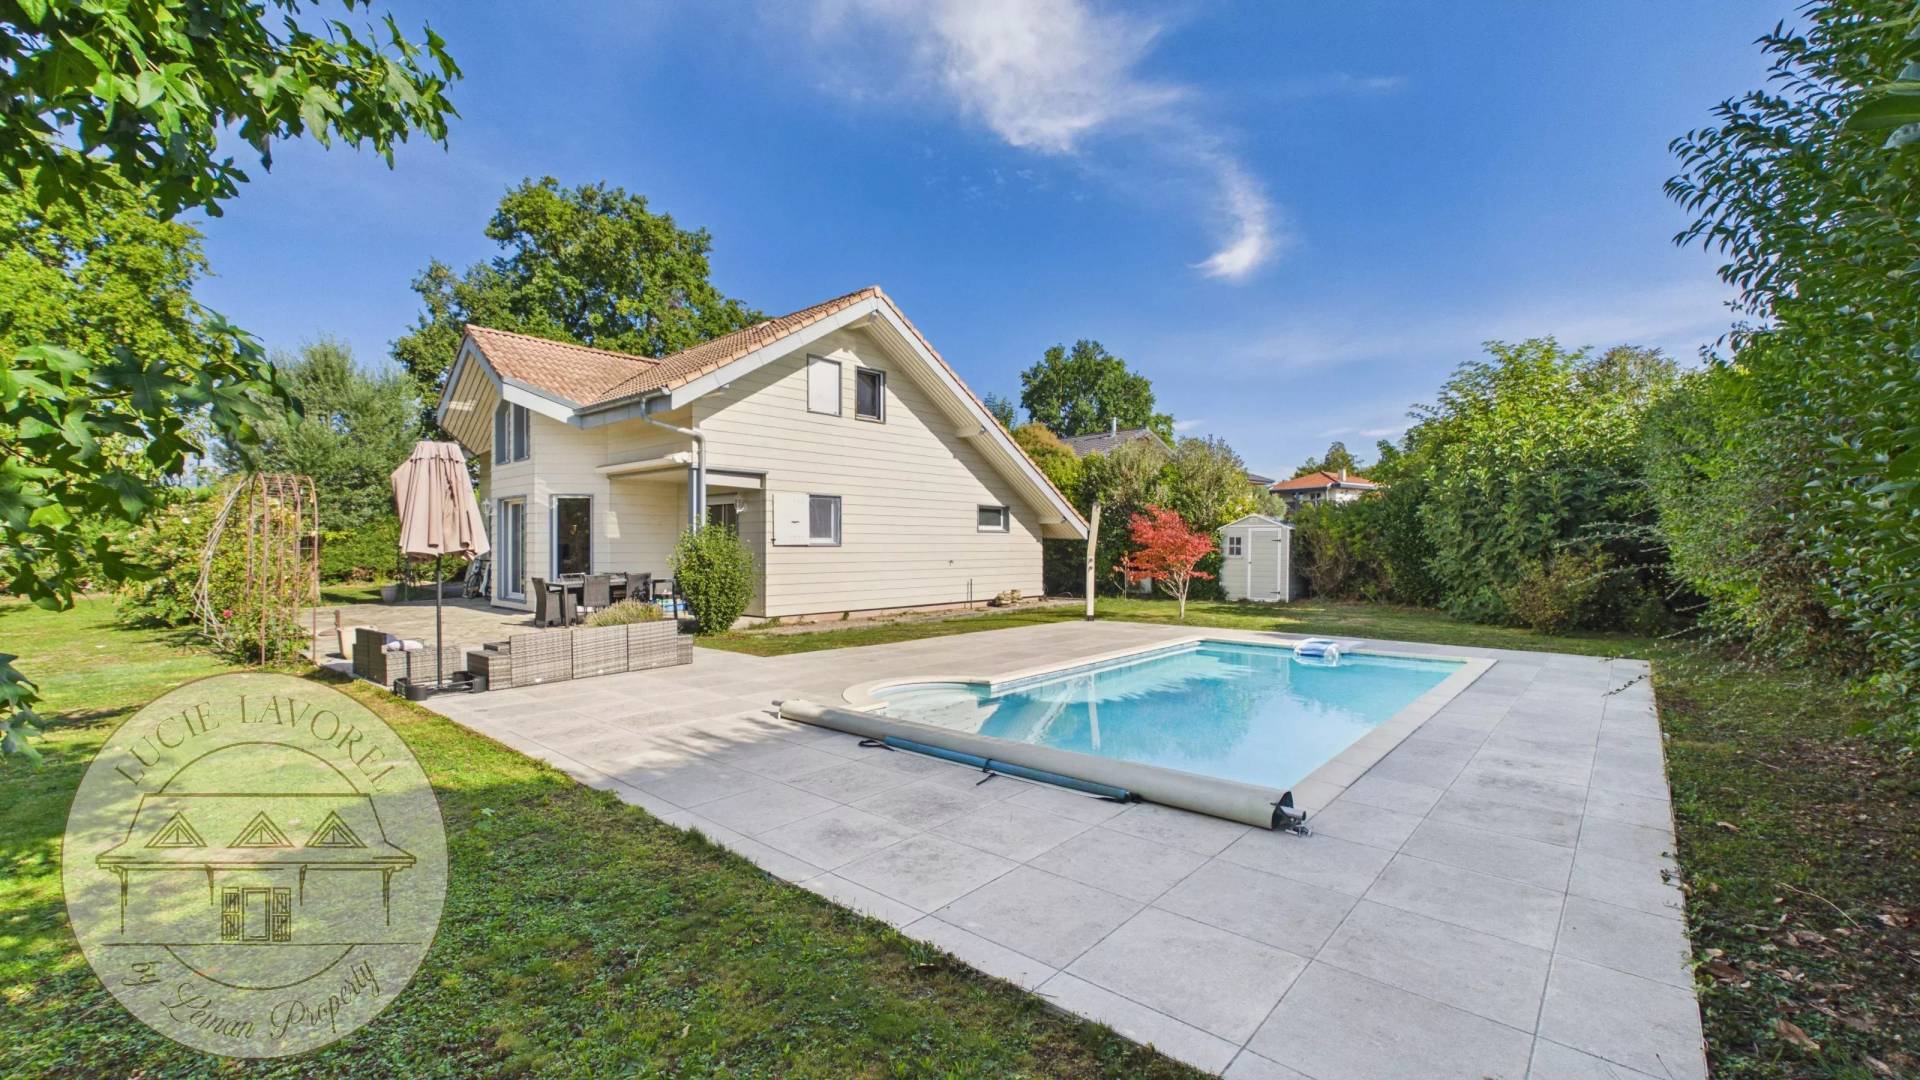
CHENS-SUR-LÉMAN – Wood-frame house with a pool
Chens-sur-Léman

€690,000

CHENS-SUR-LÉMAN – Wood-frame house with a pool

€690,000

Just a stone’s throw from the center of Chens-sur-Léman, discover this charming wood-frame home offering an exceptional living environment that combines comfort, nature, and proximity to amenities—all while being just a few minutes from Geneva.

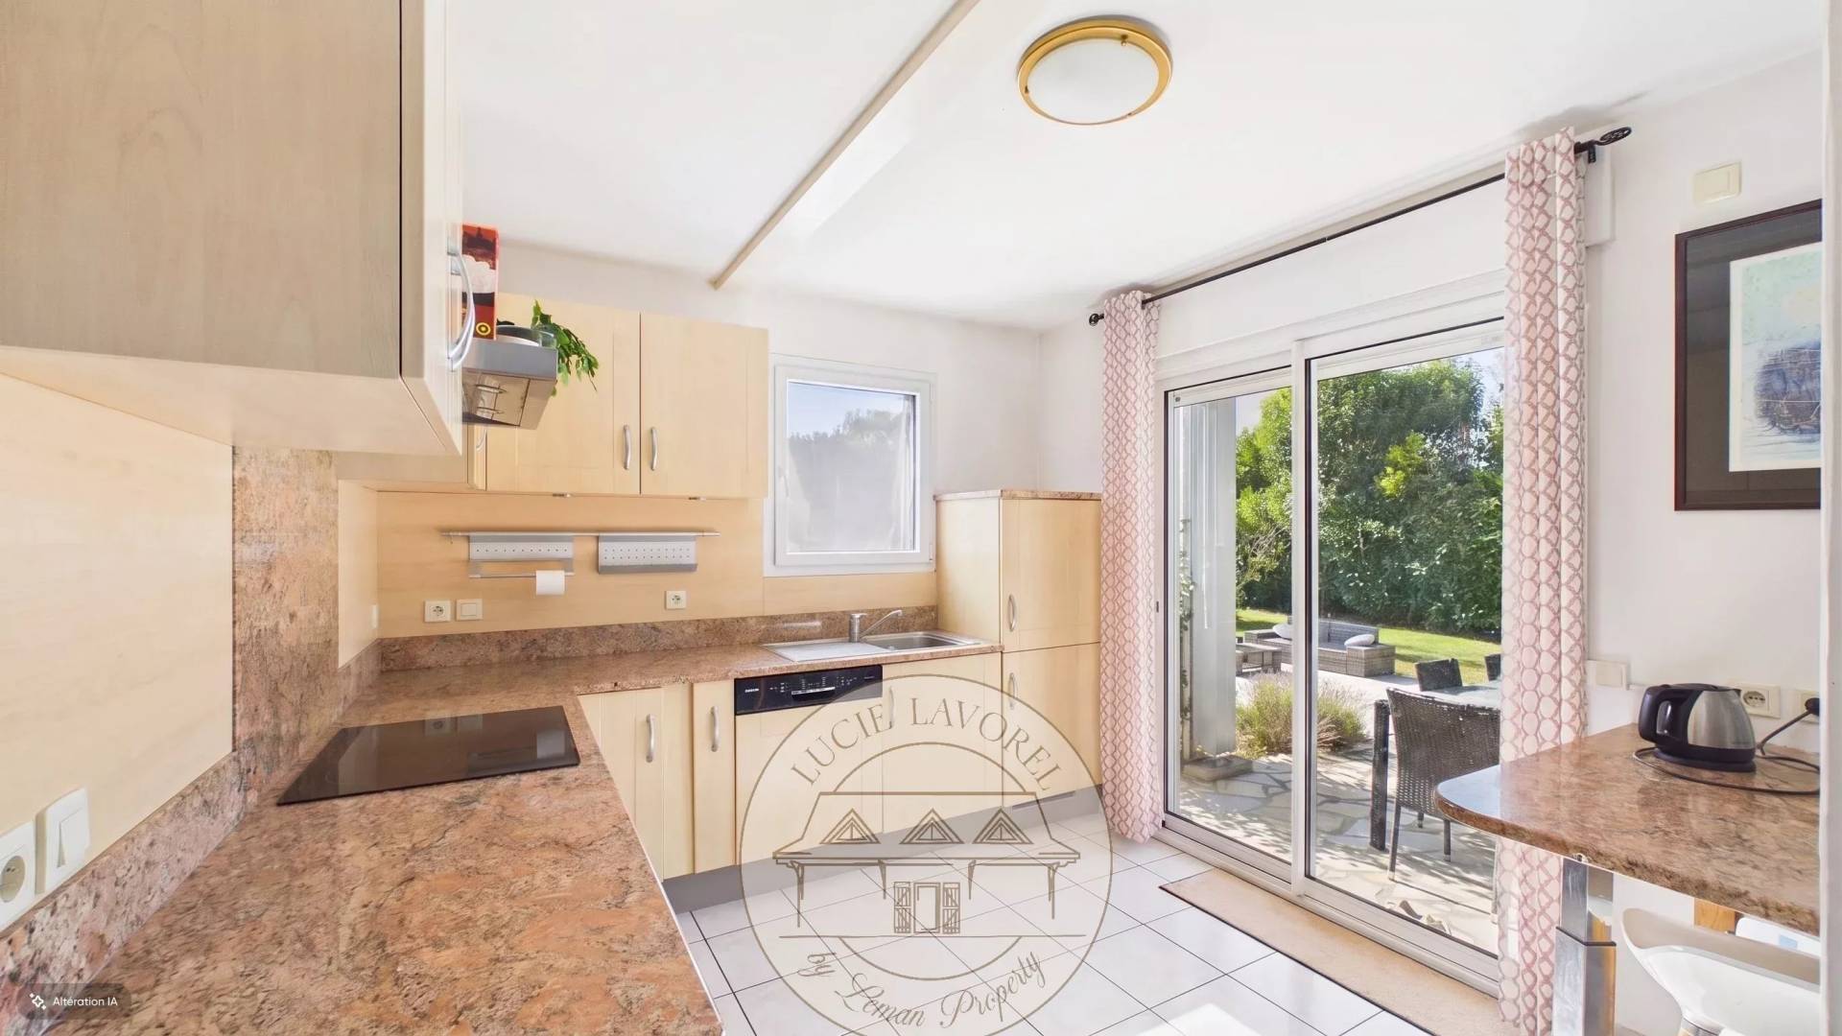
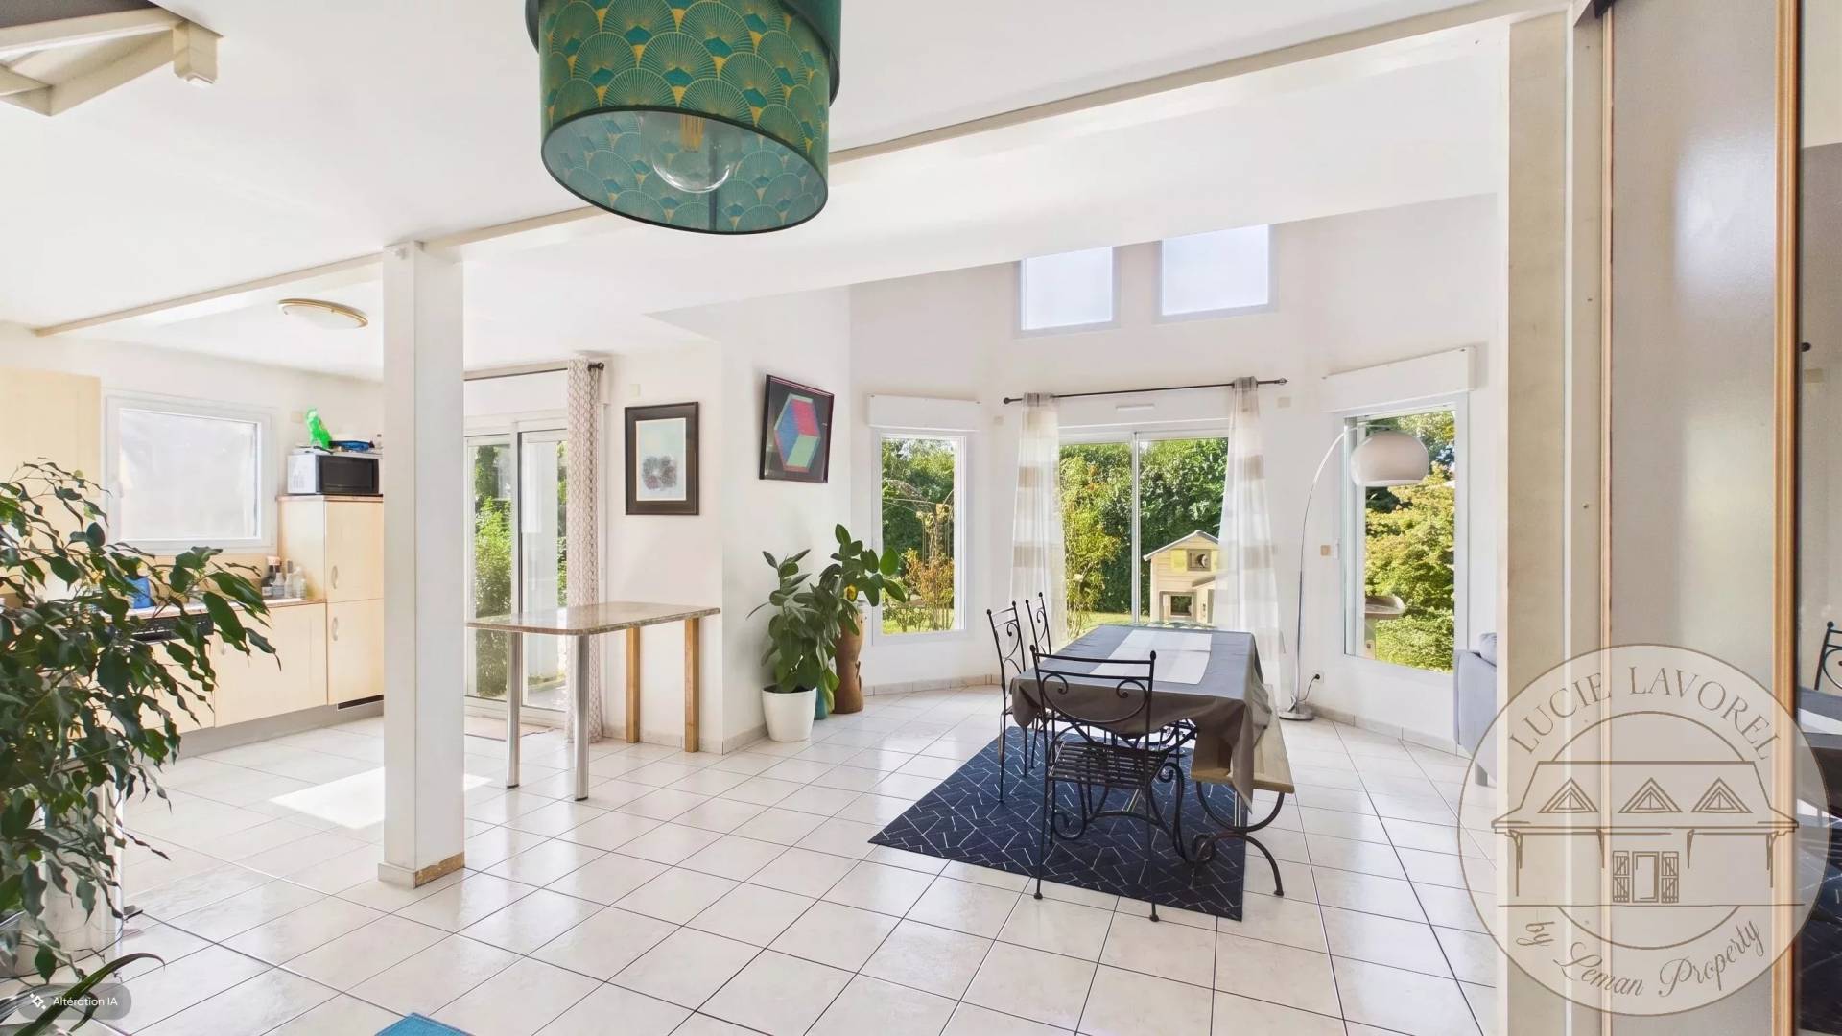
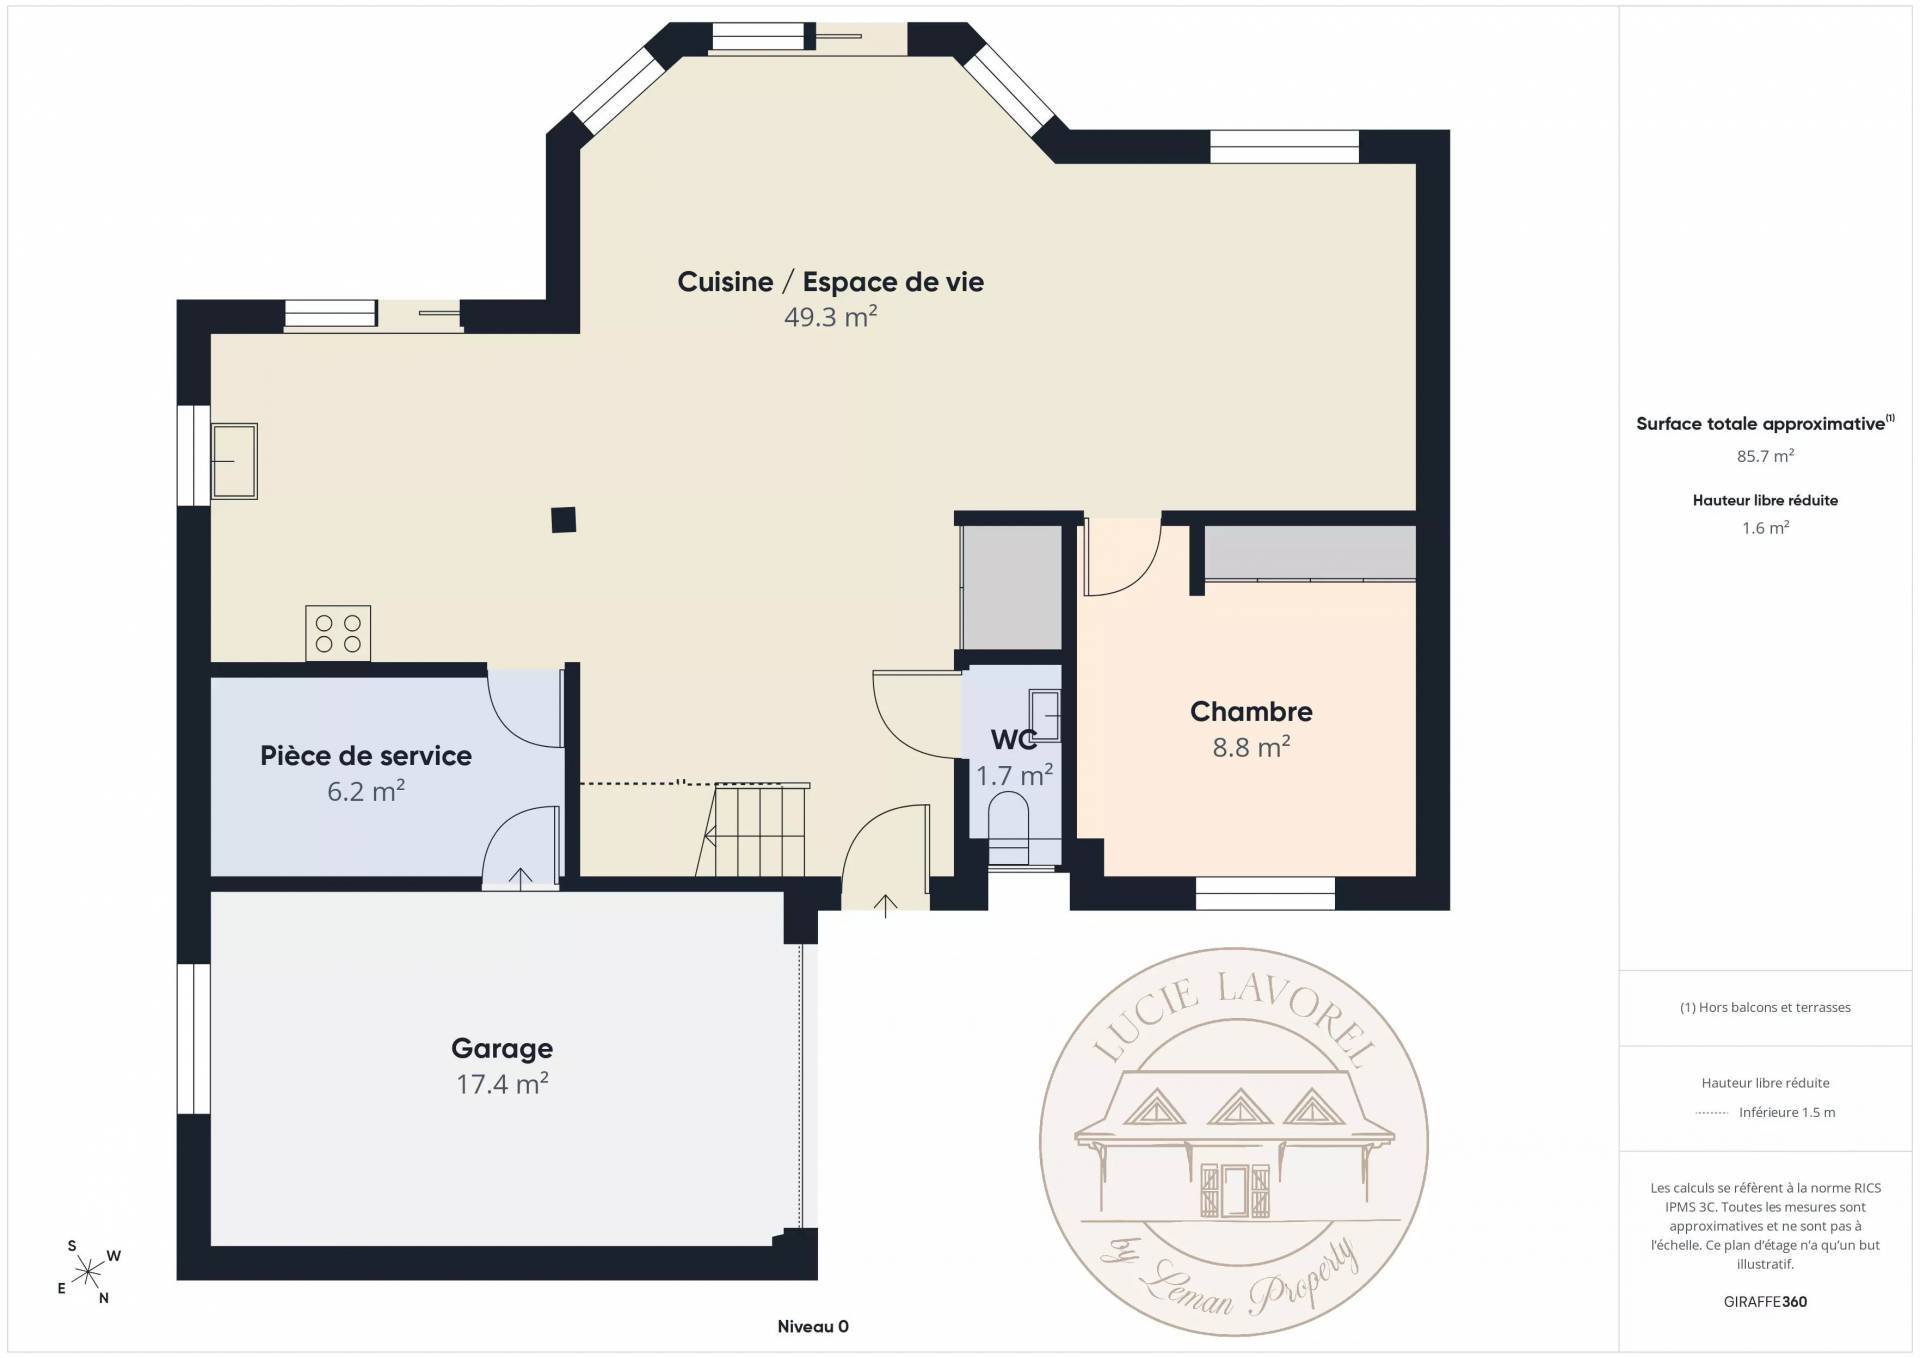
With approximately 120 m² of living space (137 m² of usable space), the ground floor features a beautiful, bright, and inviting 50 m² living area, enhanced by a cathedral-ceilinged living room. You’ll also find a bedroom, a half-bath, and a laundry room leading to the garage.

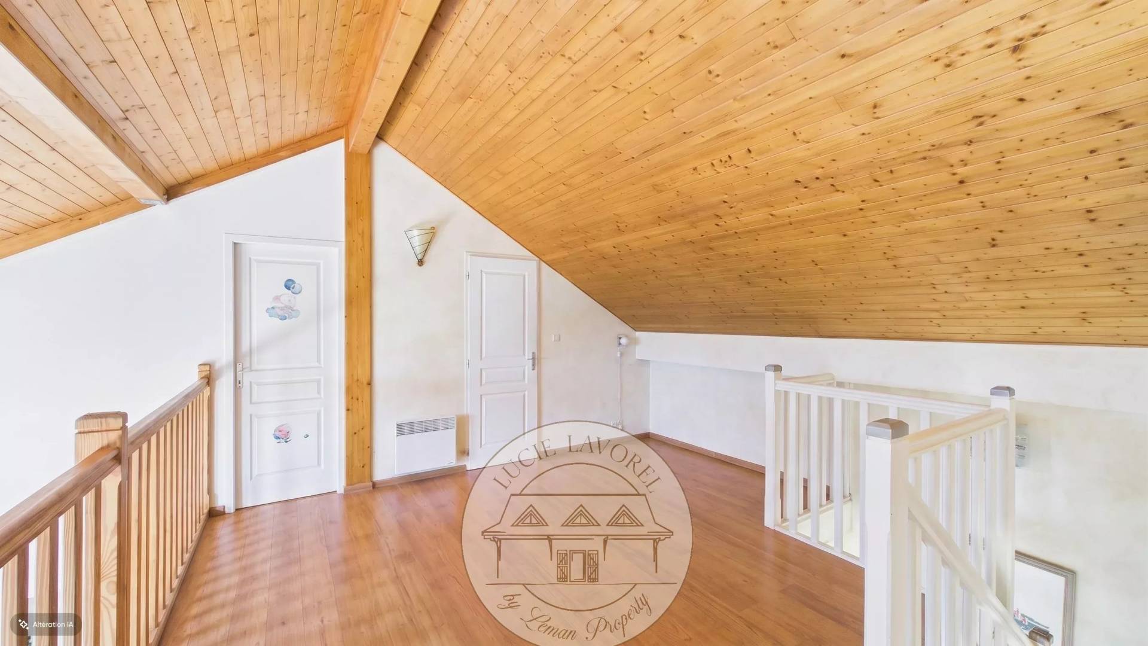
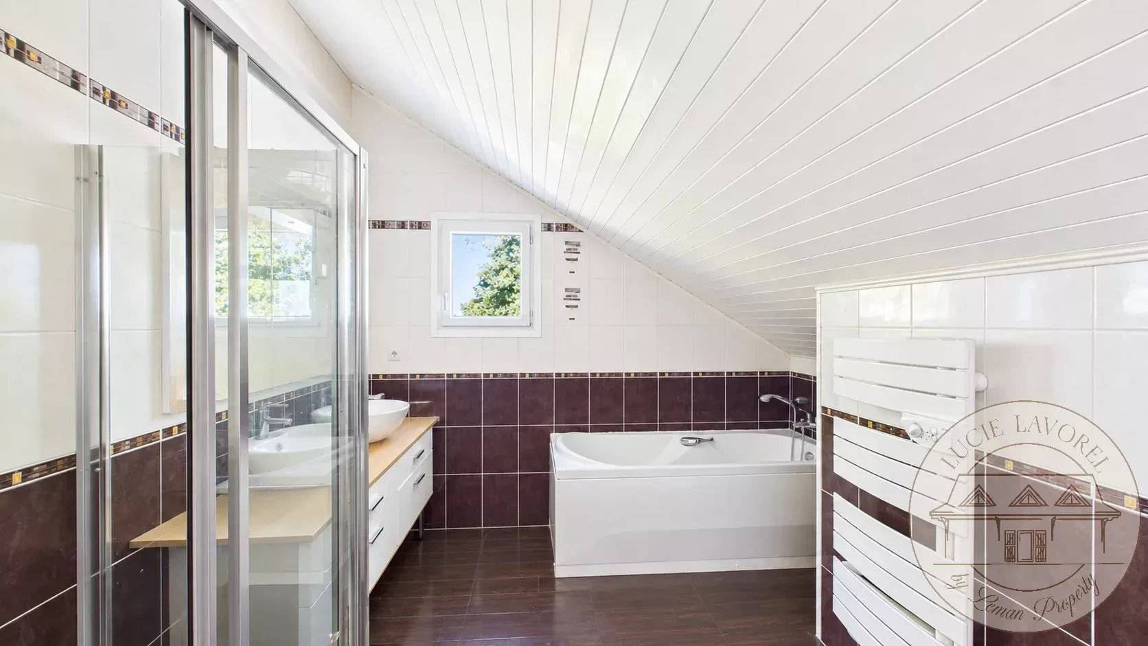
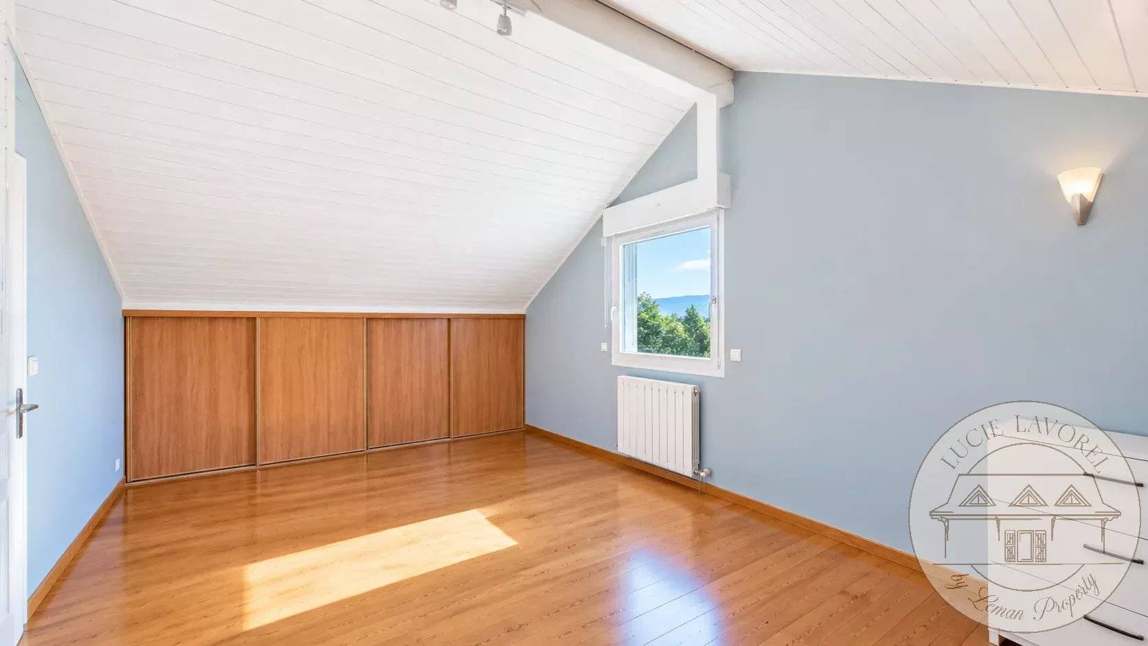
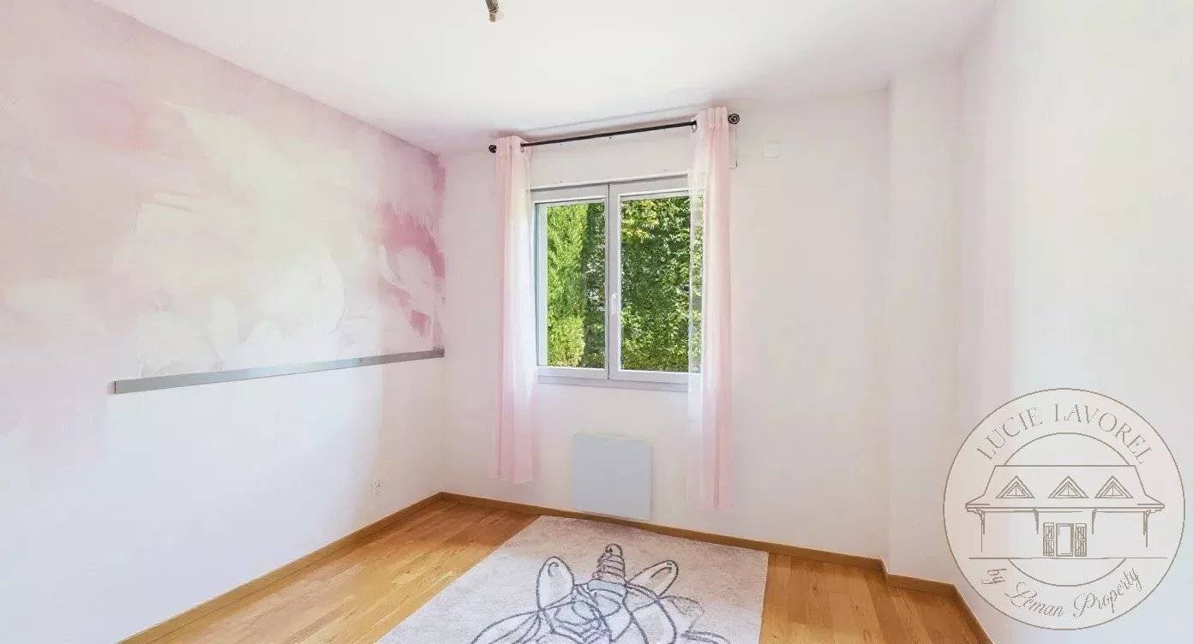
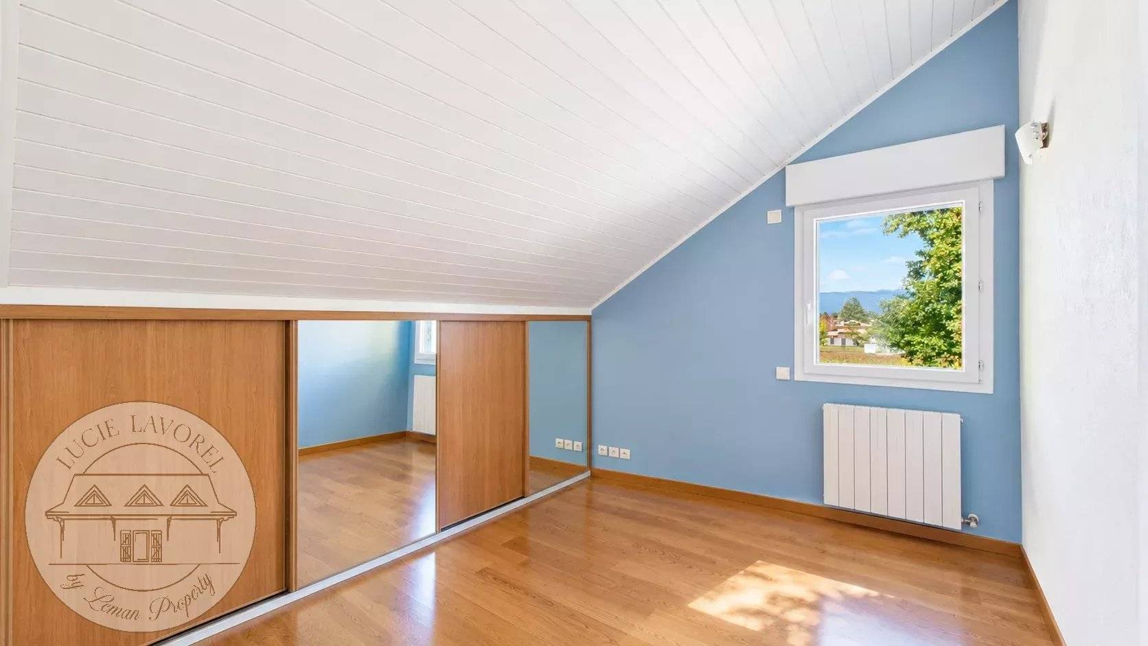
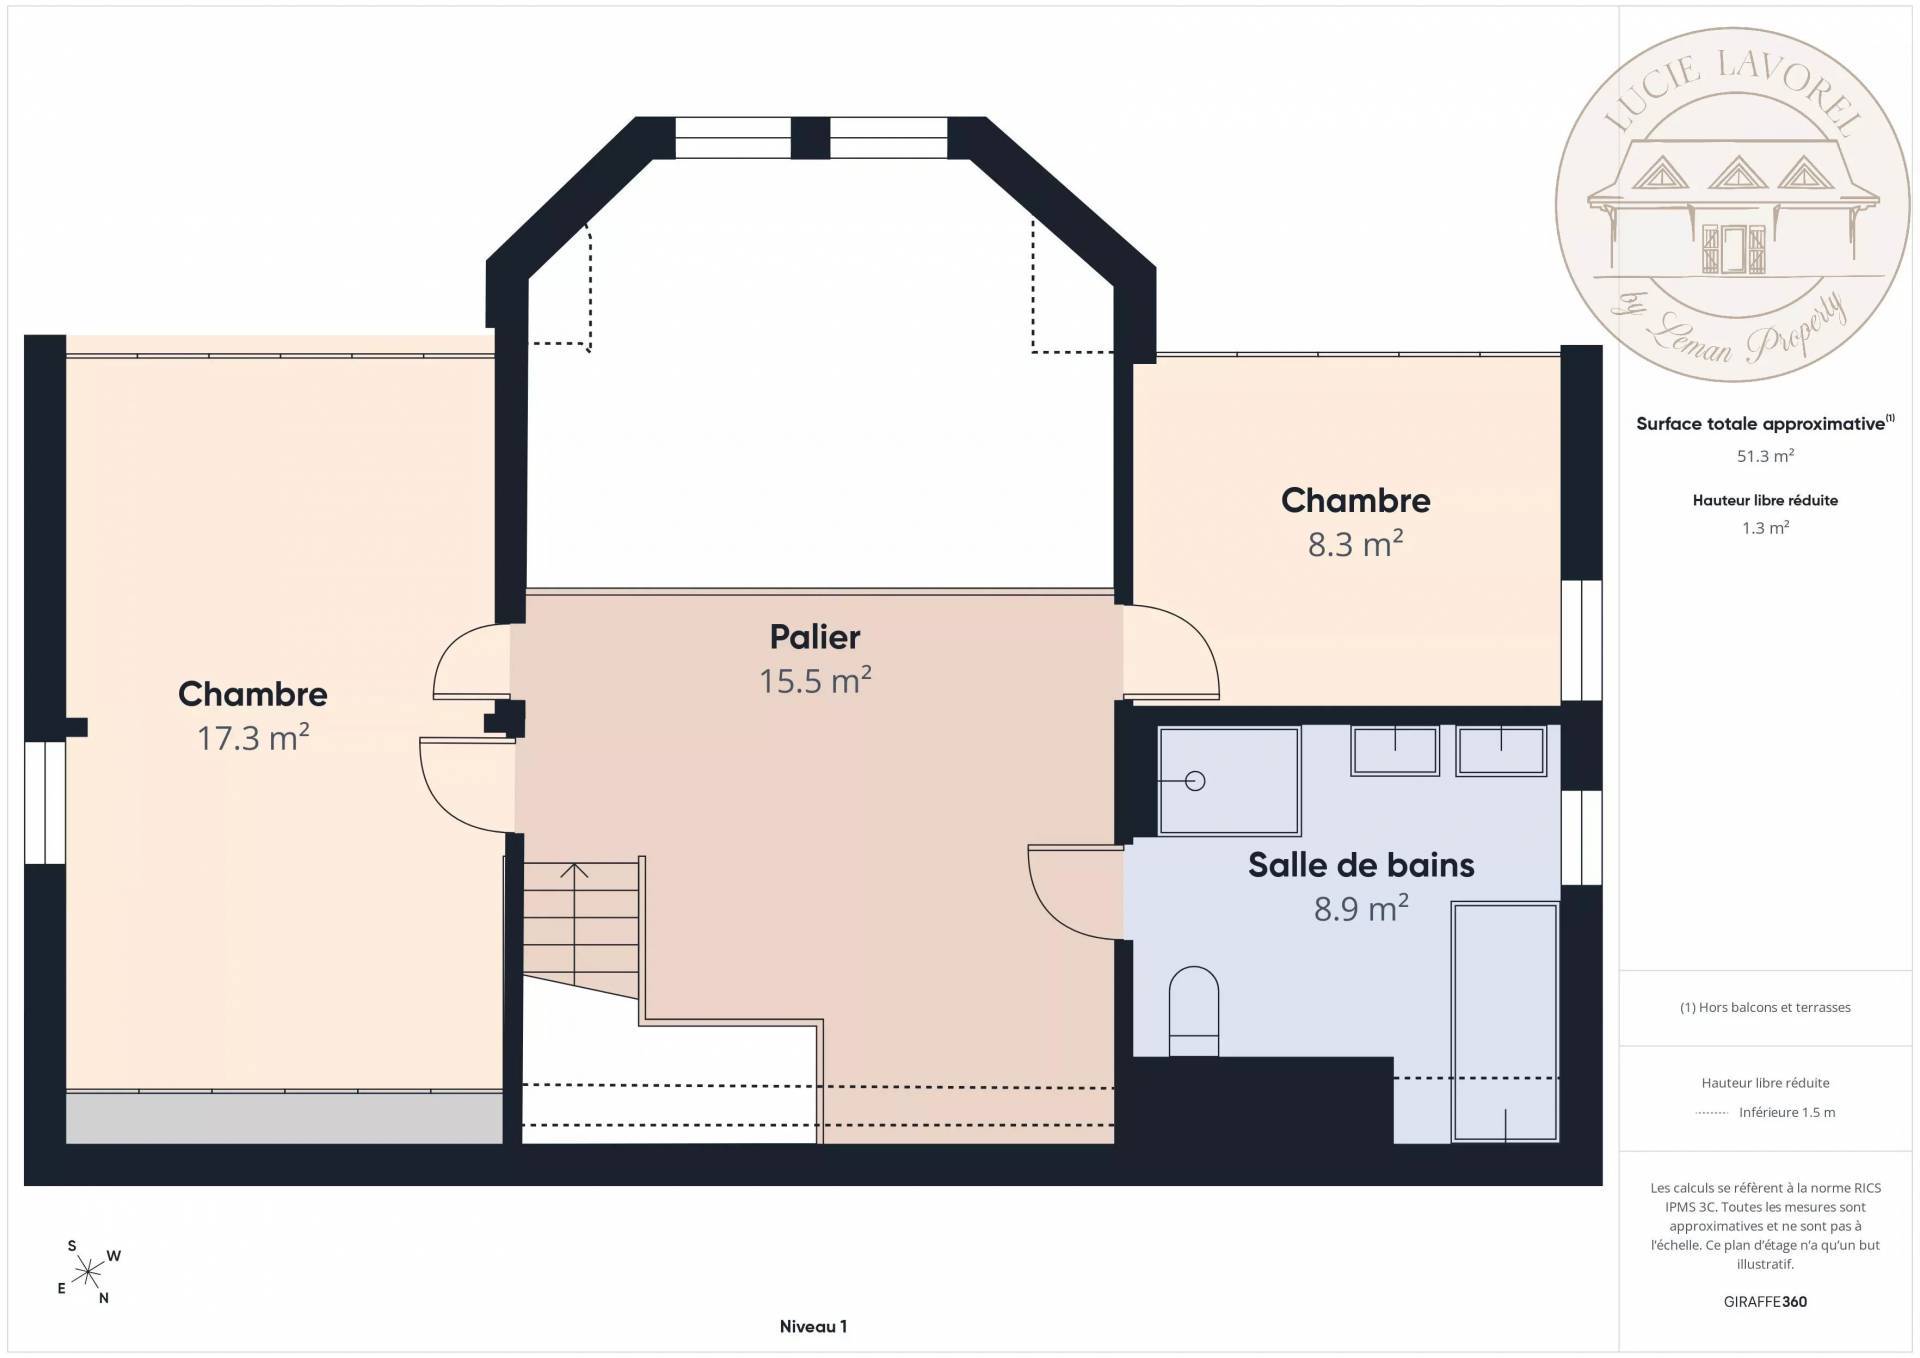
Upstairs, you’ll find a large mezzanine, two bedrooms, and a bathroom with a toilet.

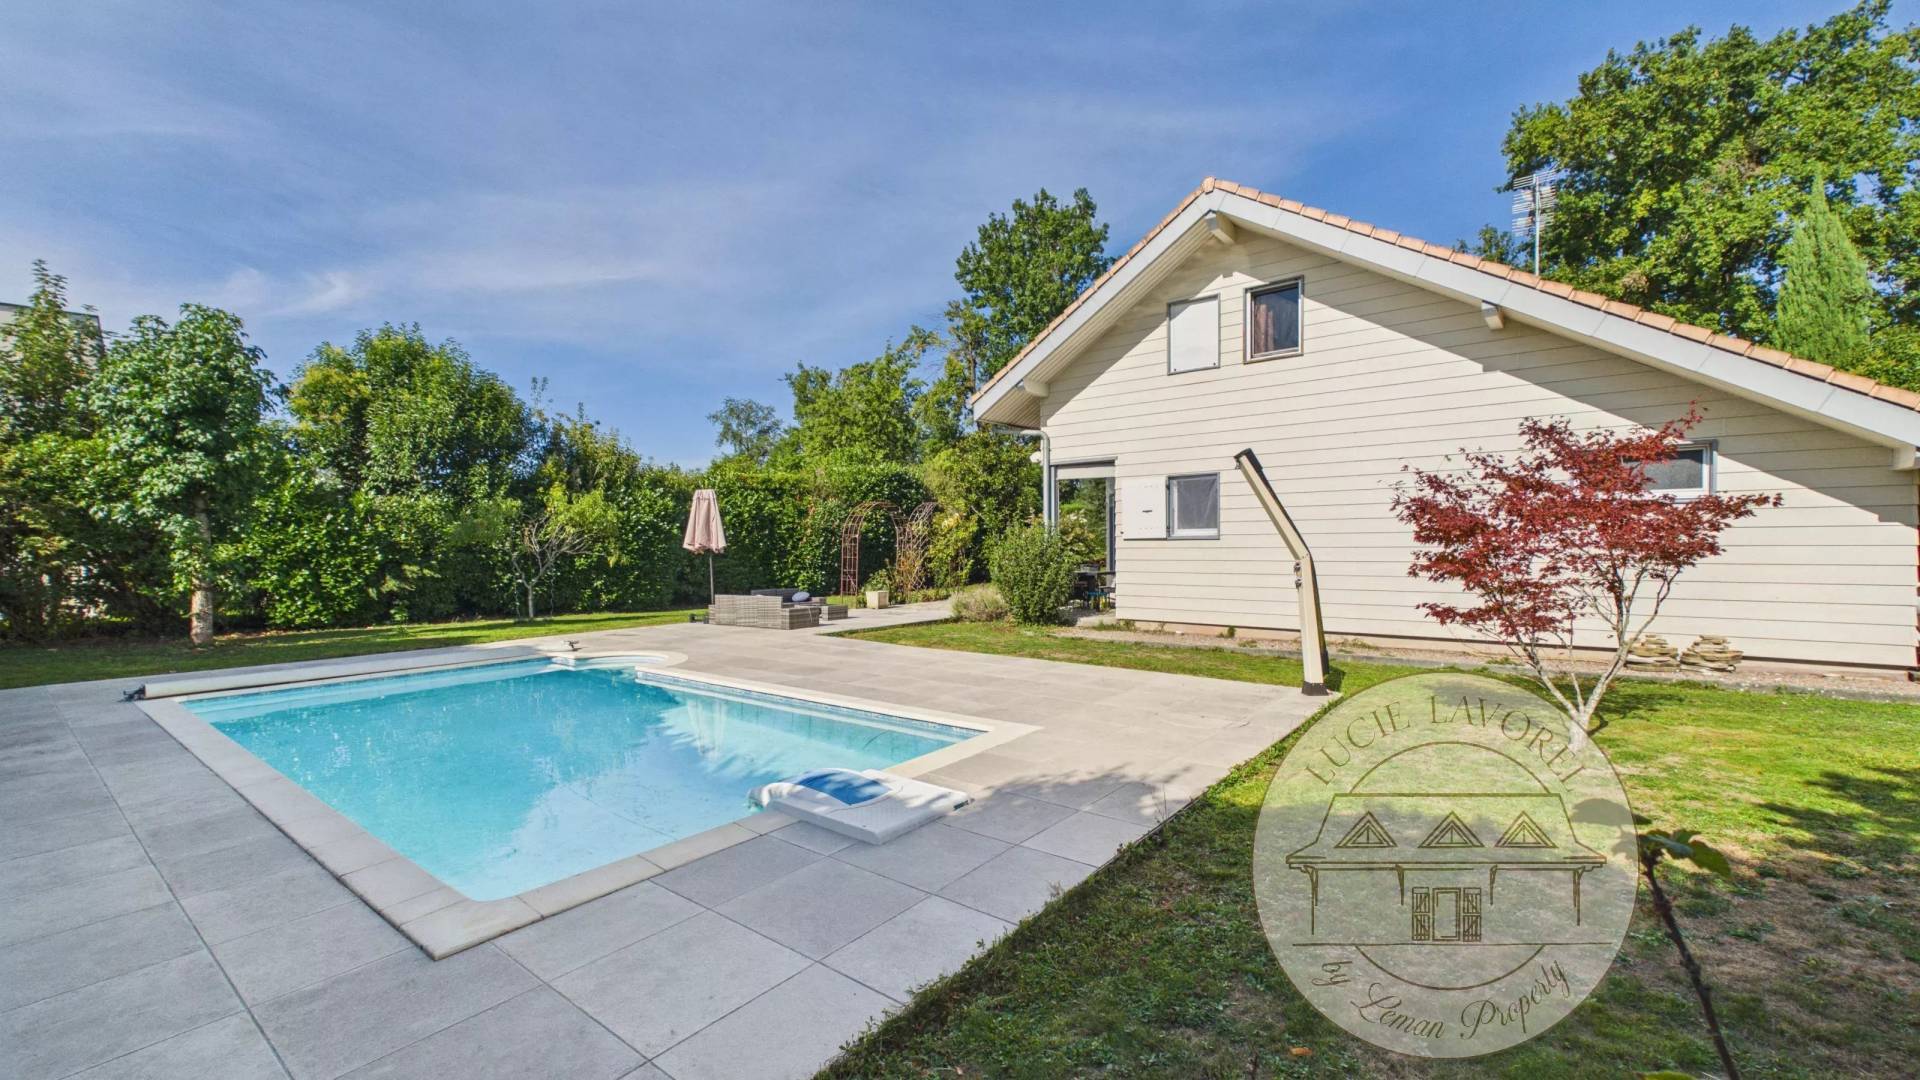
Set on a magnificent, enclosed, tree-lined lot of 1,000 m², the property boasts a beautiful, private outdoor space, carefully landscaped around an 8 x 5 m pool—ideal for making the most of sunny days with family or friends.

A rare find in a sought-after area, just a few minutes from Lake Geneva and the Swiss border, ideal for those seeking a privileged residential setting while remaining close to amenities.

Energy - Conventional consumption: 244 kWh/m² per year (D)
Energy - Estimated emissions: 9 kg CO₂/m² per year (B)

Sale House Chens-sur-Léman

Summary

  • Reference 87315746
  • Rooms 5 rooms
  • Area 120 m²
  • Total area 137 m²
  • Heating device Convector, Underfloor
  • Heating type Electric
  • Heating access Individual
  • Hot water device Hot water tank
  • Hot water access Individual
  • Waste water Main drainage
  • Condition Good condition
  • Orientation South-west
  • View Unobstructed Garden

Areas

  • 1 Land 1000 m²
  • 1 Garage 17 m²
  • 1 Bedroom 9 m²
  • 1 Living room/kitchen 49 m²
  • 1 Laundry room 6 m²
  • 1 Lavatory 2 m²
  • 1 Mezzanine 16 m²
  • 1 Principal bedroom 17 m²
  • 1 Children's room 8 m²
  • 1 Bathroom 9 m²

Proximities

  • Airport 50 minutes
  • Town centre 2 minutes
  • Shops 5 minutes
  • Nursery 2 minutes
  • Primary school 2 minutes
  • Day care 2 minutes
  • Lake 5 minutes
  • Ski slope 60 minutes
  • Supermarket 5 minutes
  • Bus

Legal notice

  • Agency fees payable by vendor
  • Land value tax 1482 € / year
  • Estimated annual energy expenditure for standard use : 2410€ ~ 3300€
  • Information on the risks to which this property is exposed is available on the Georisques website: www.georisques.gouv.fr

Services

  • Double glazing
  • PVC window
  • Internet
  • Fence
  • Outdoor lighting
  • Optical fiber
  • Intercom
  • Swimming pool
  • Sliding windows
  • Electric awnings

Summary

  • Reference 87315746
  • Rooms 5 rooms
  • Area 120 m²
  • Total area 137 m²
  • Heating device Convector, Underfloor
  • Heating type Electric
  • Heating access Individual
  • Hot water device Hot water tank
  • Hot water access Individual
  • Waste water Main drainage
  • Condition Good condition
  • Orientation South-west
  • View Unobstructed Garden
Diagnostic Graph
Diagnostic Graph

This site is protected by reCAPTCHA and the Google Privacy Policy and Terms of Service apply.