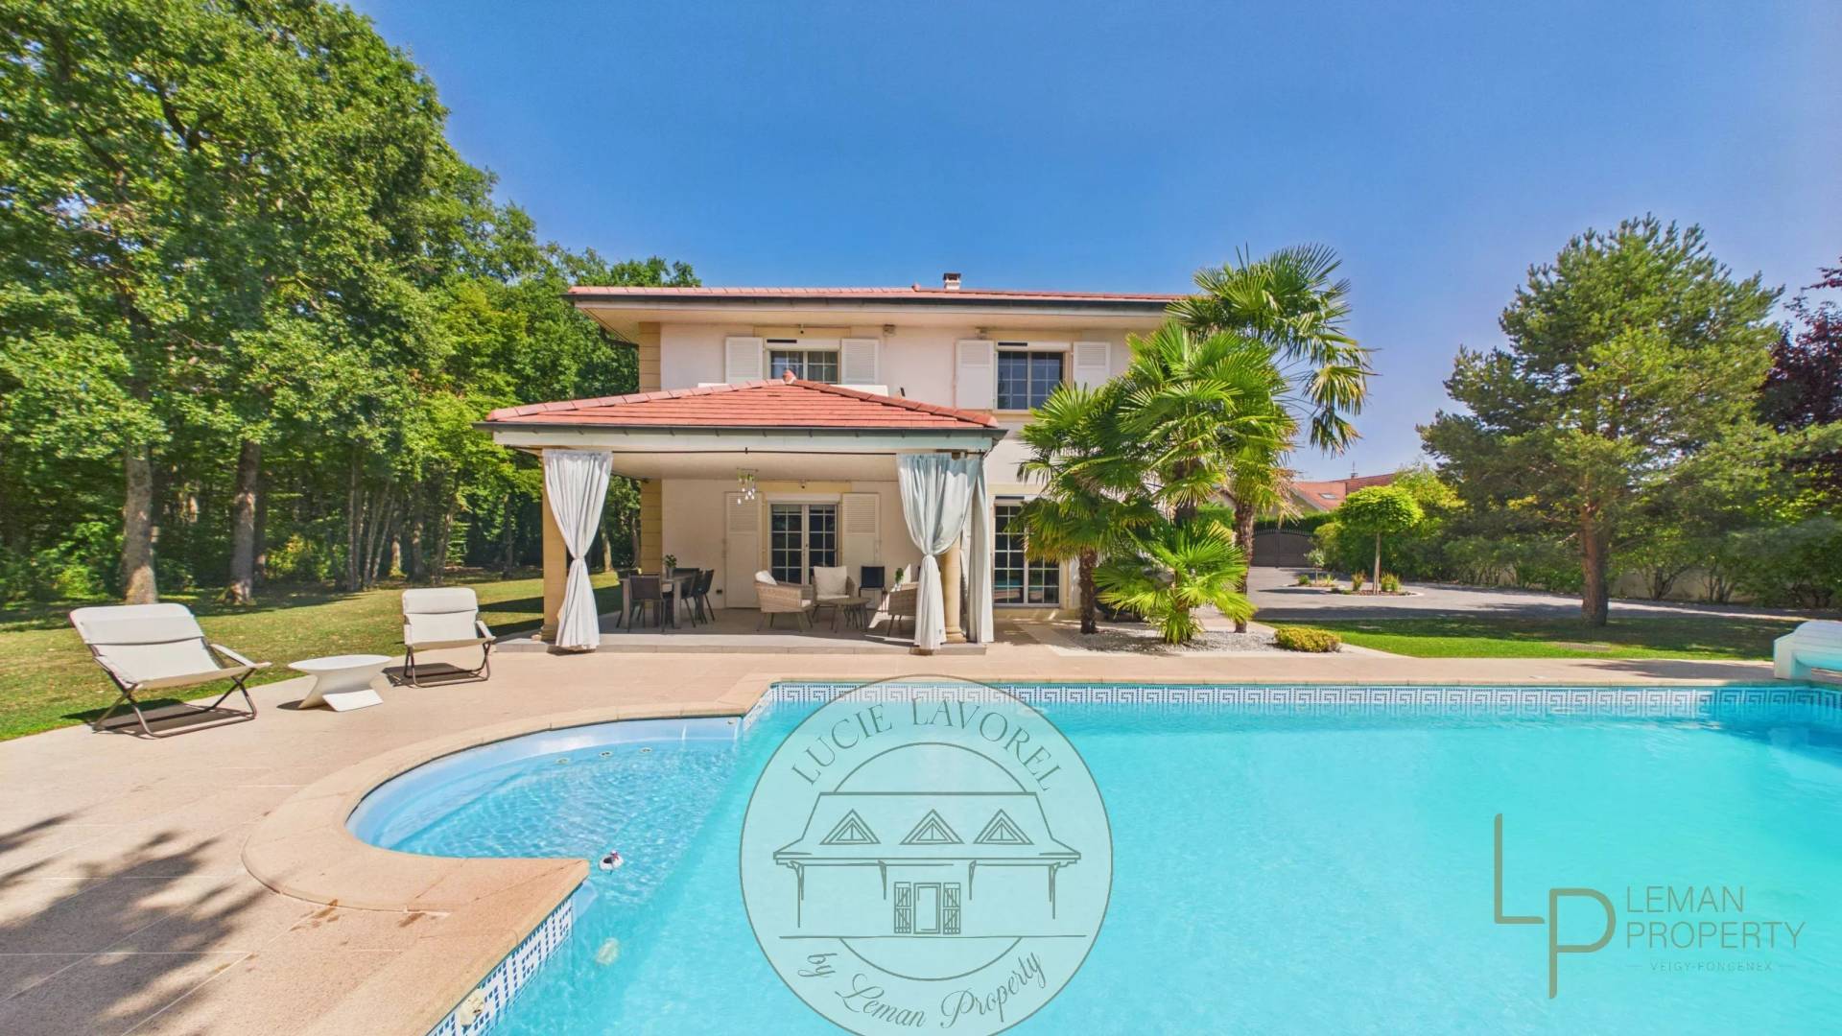
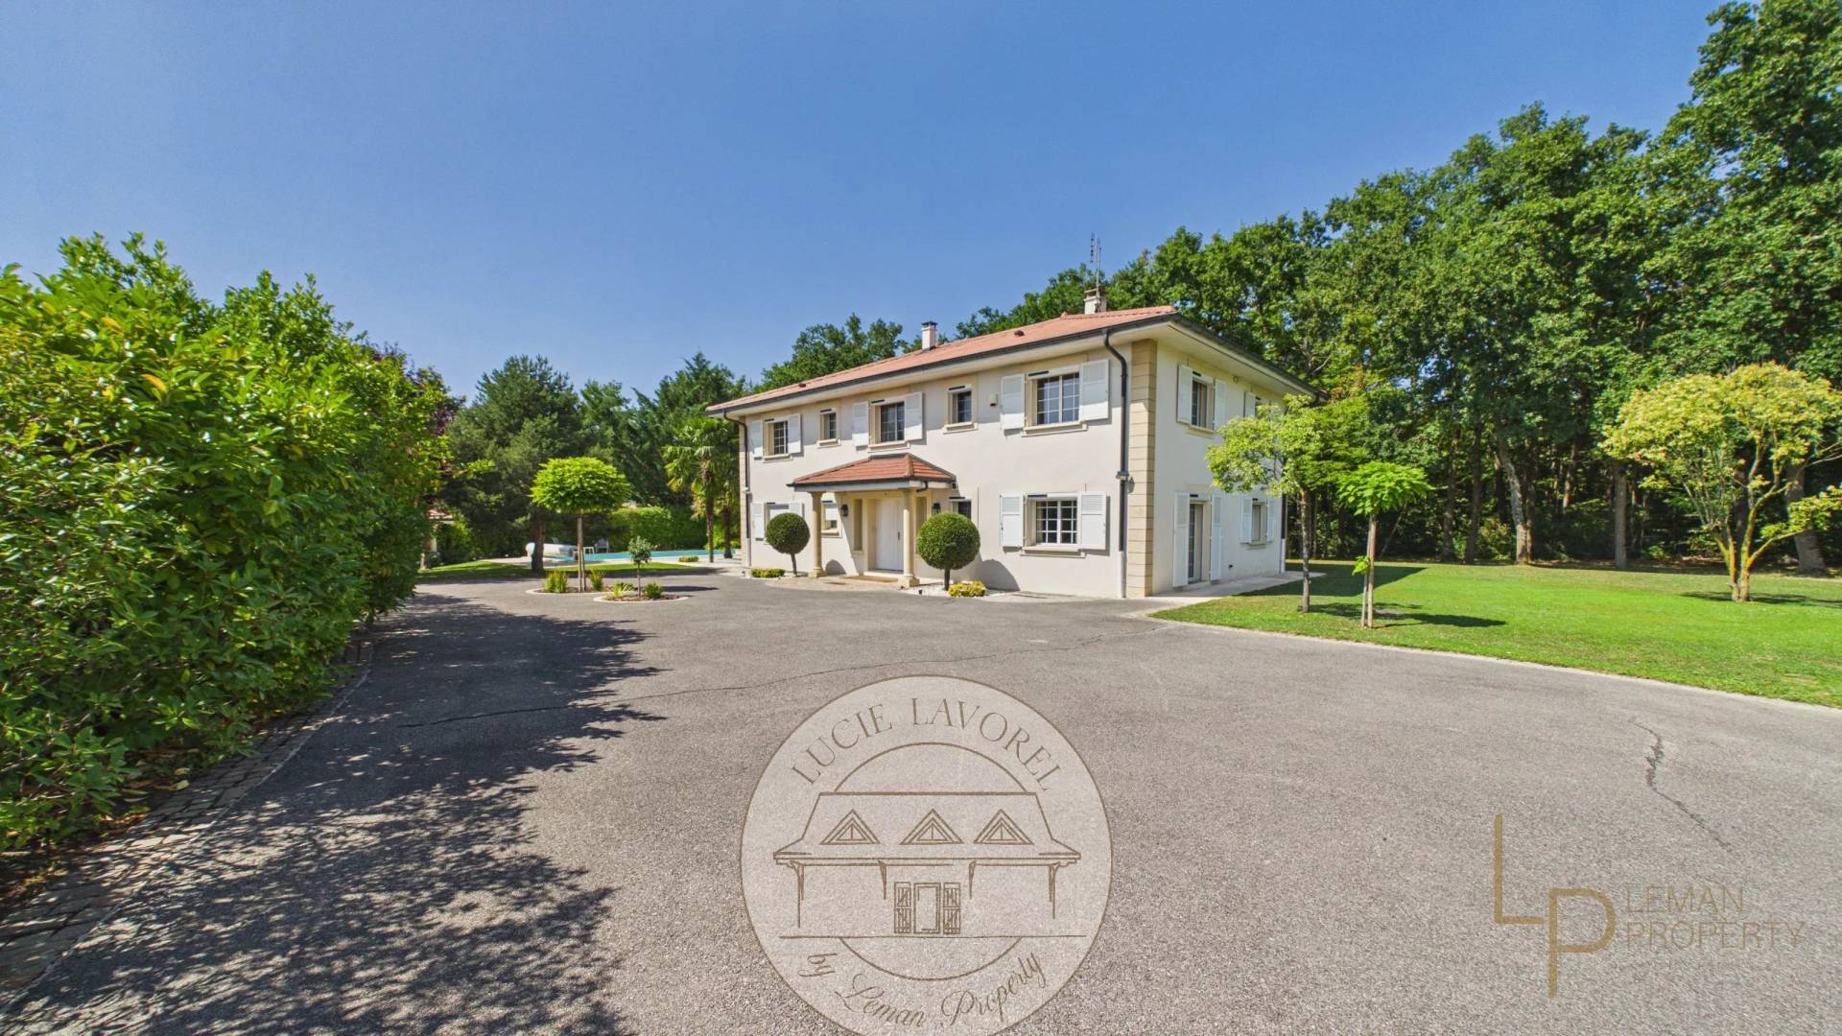
Very rare for sale in Veigy-Foncenex
€1,875,000
Summary
- Reference 87219617
- Rooms 7 rooms
- Area 268 m²
- Total area 407.8 m²
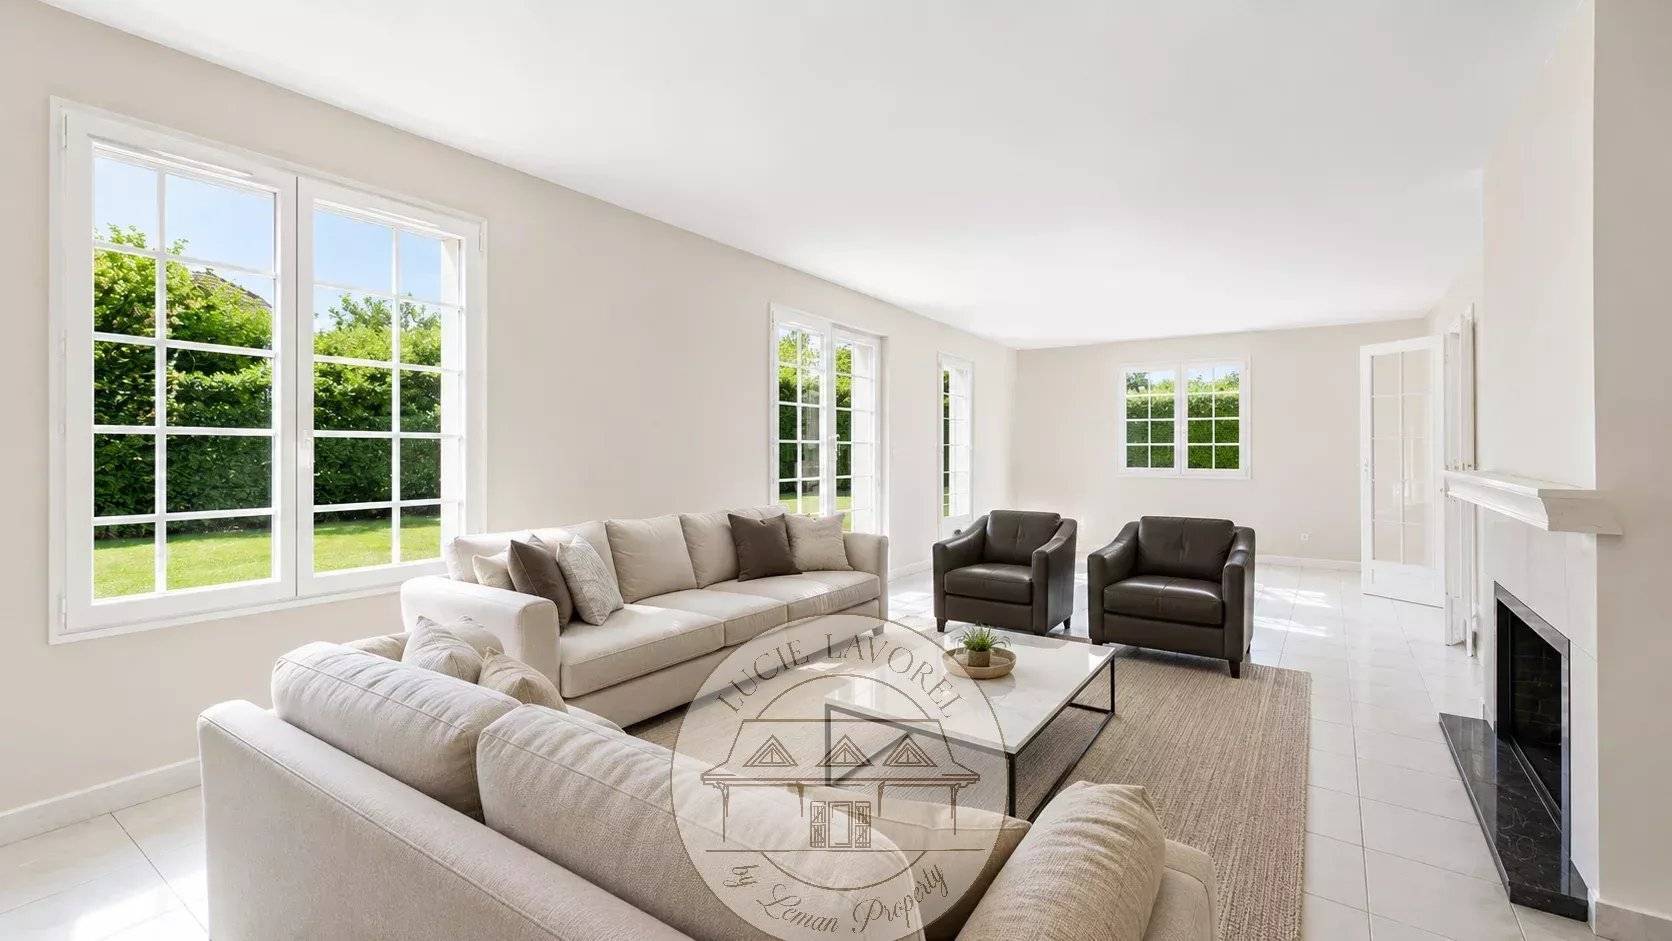
- Heating device Underfloor, Radiator, Fireplace
- Heating type Gas, Wood
- Heating access Individual
- Hot water device Boiler
- Hot water access Individual
- Waste water Main drainage
- Condition Excellent condition
- Floor Raised floor / 2
- Orientation South
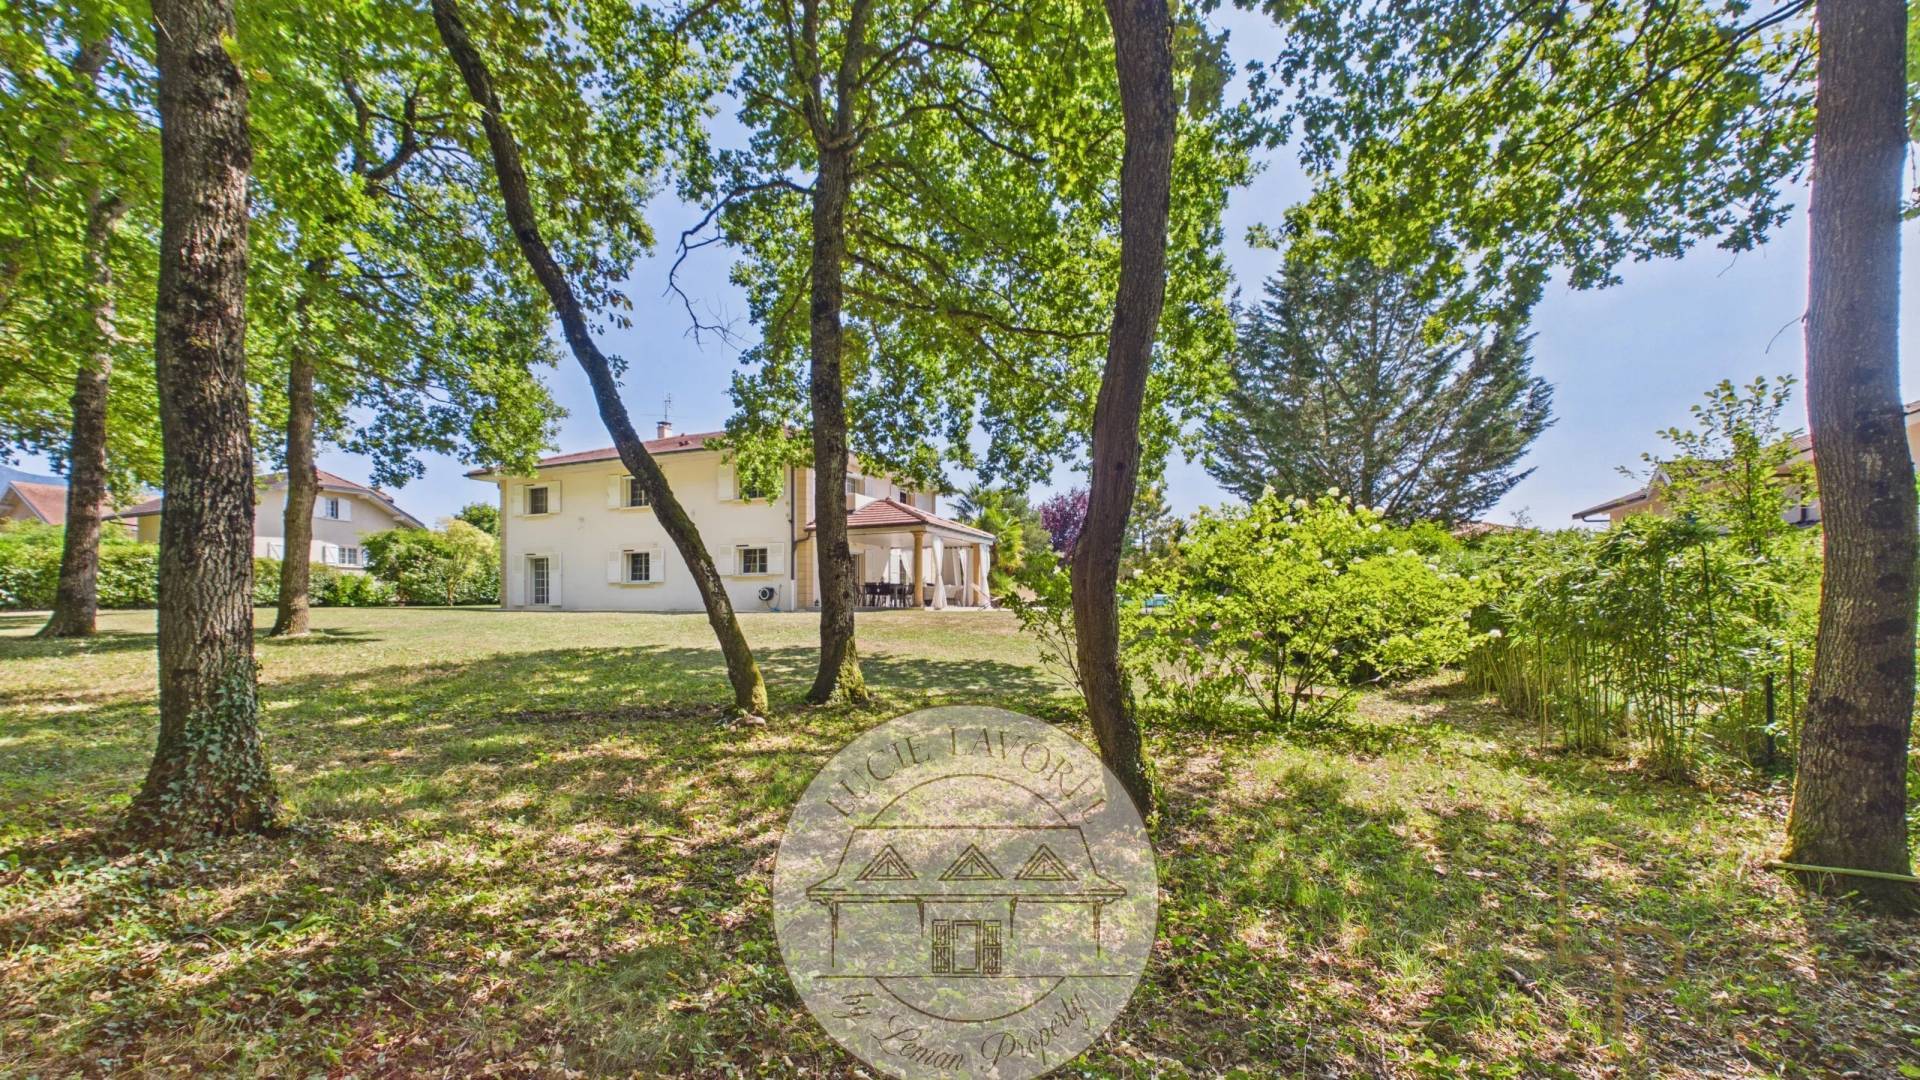
- View Unobstructed Countryside
Areas
-
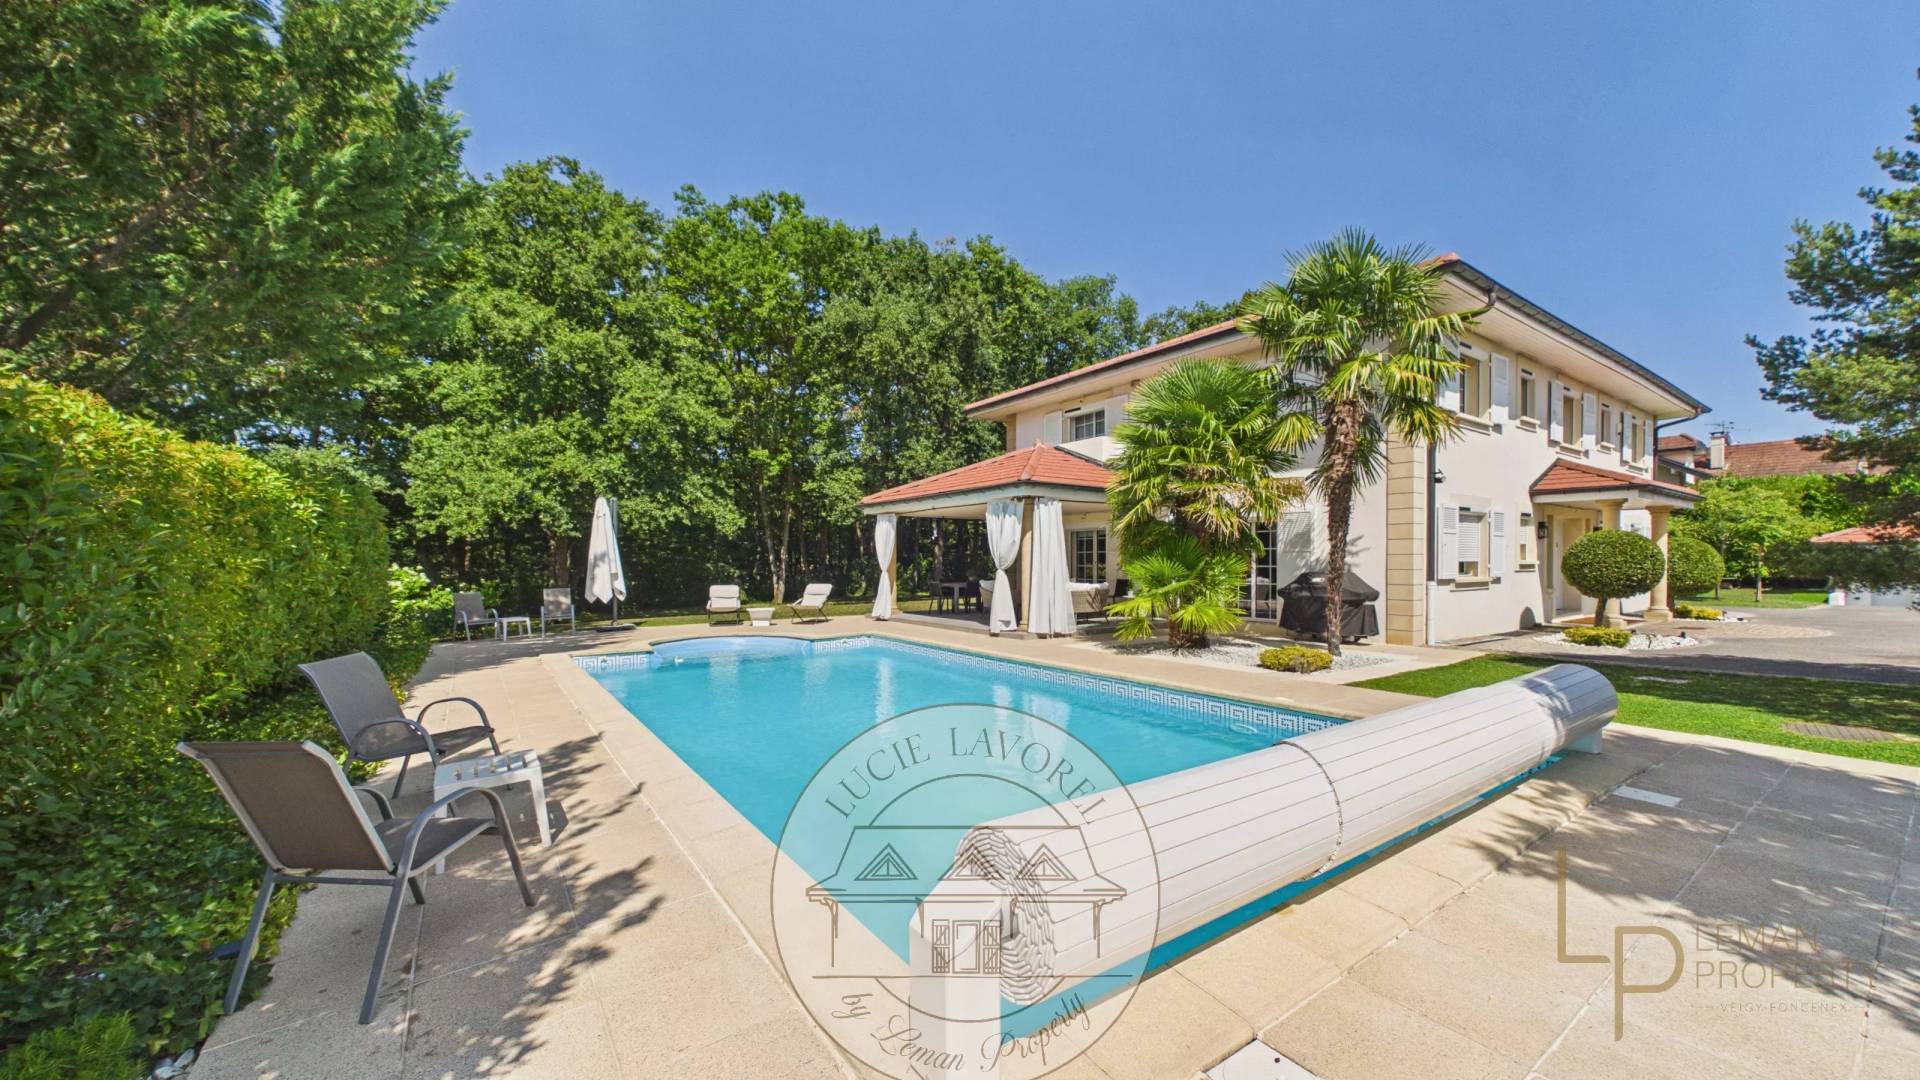
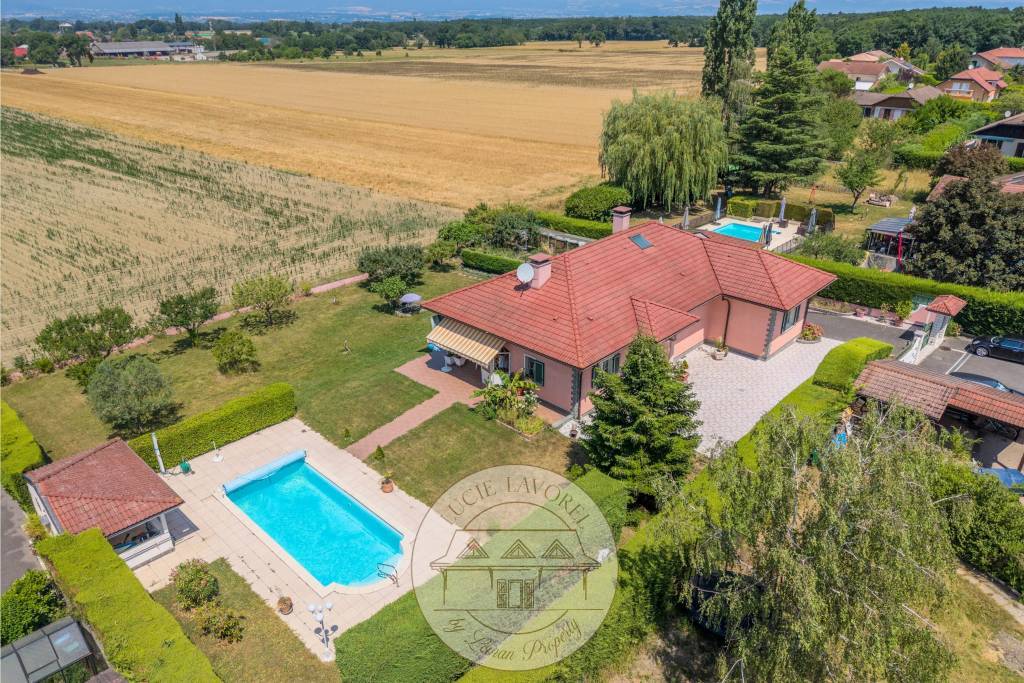
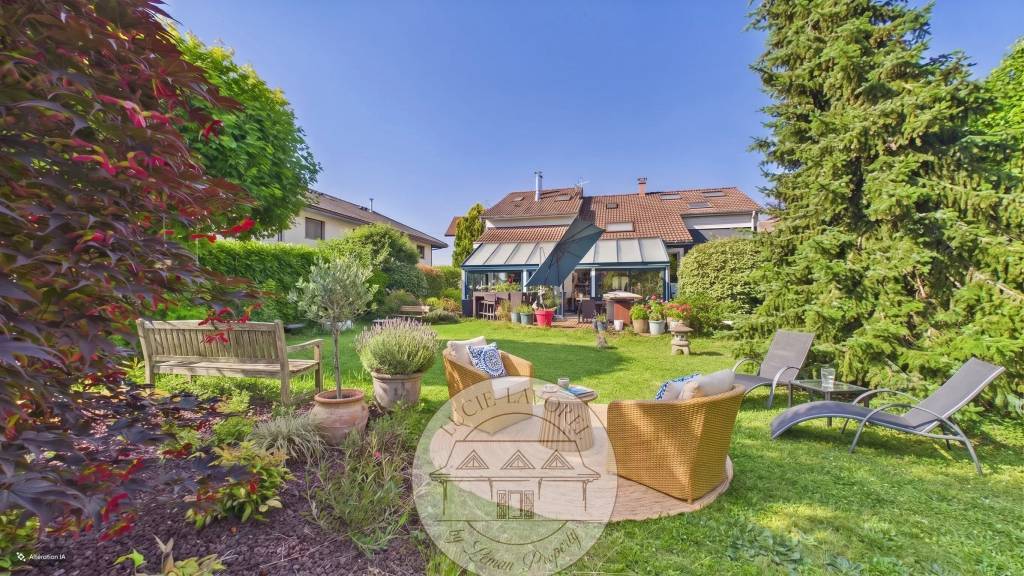
1 Land 2466 m²
-
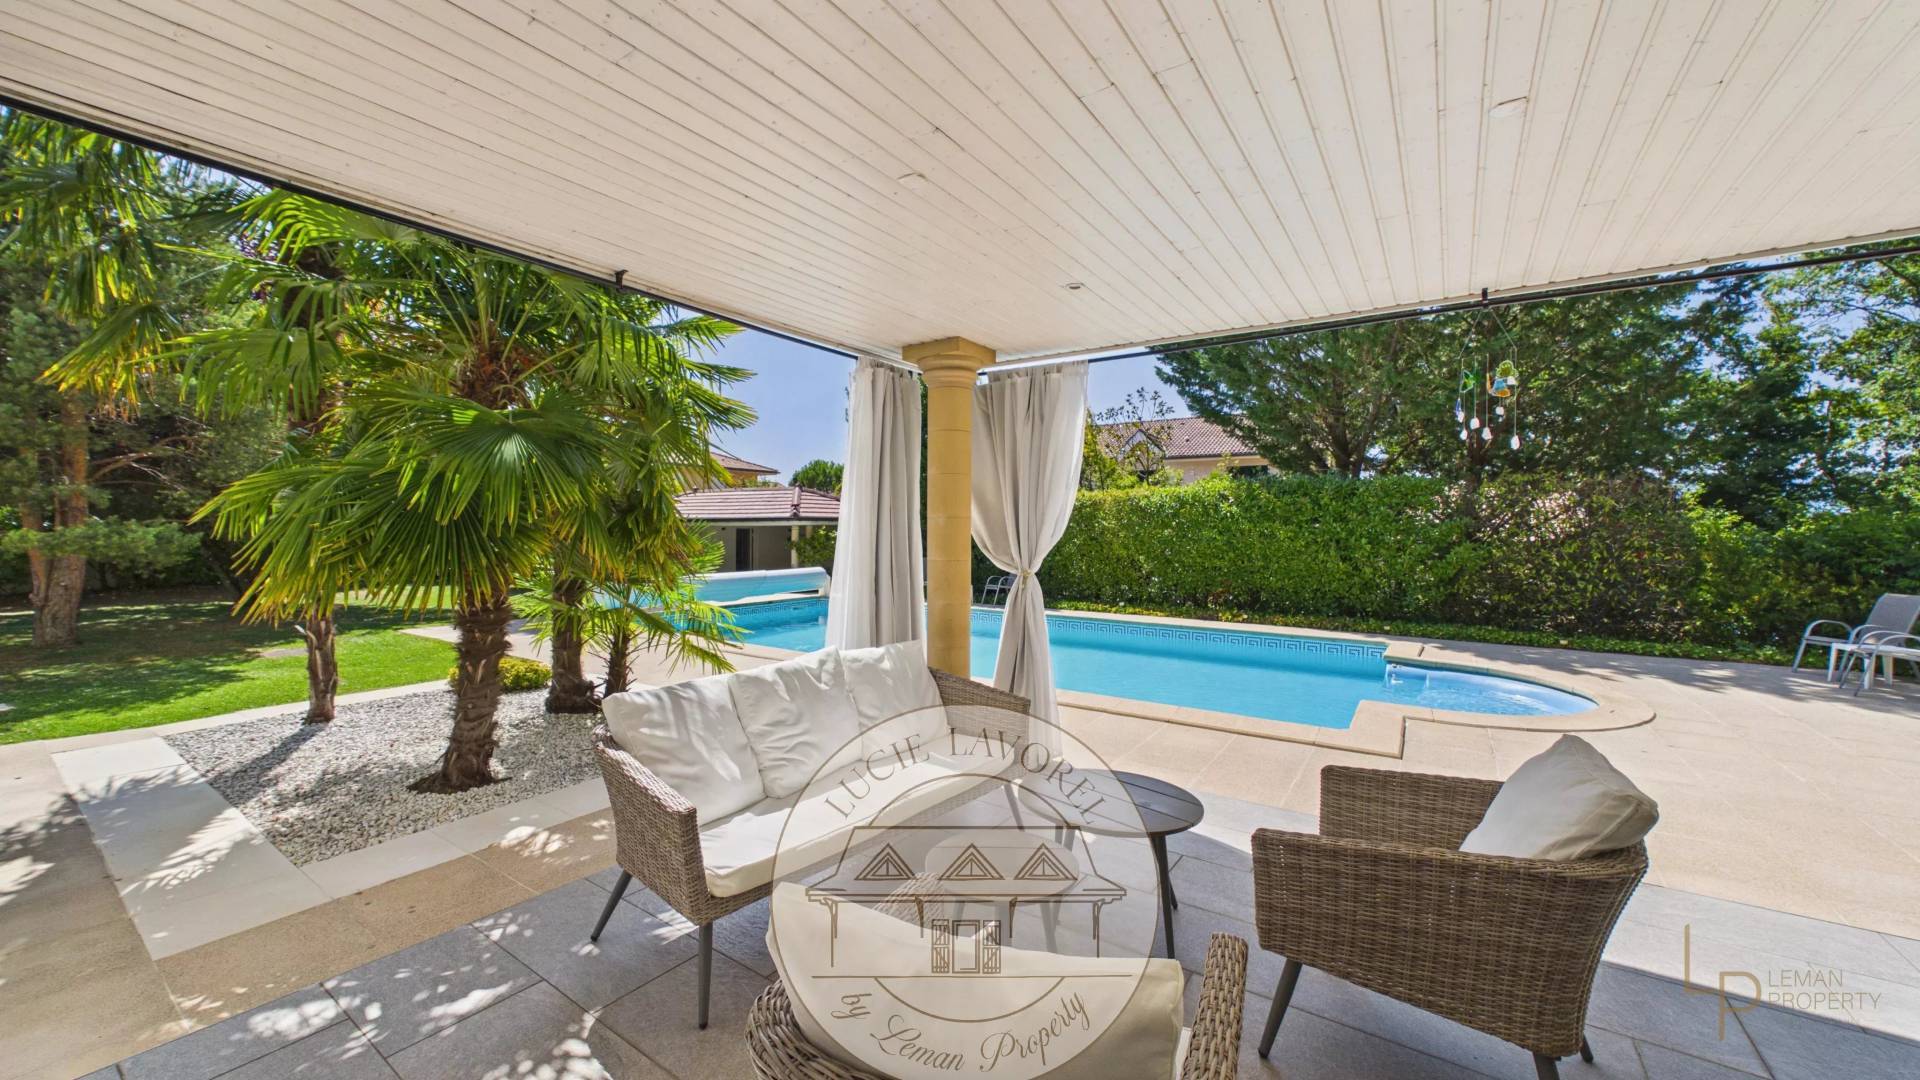
1 Pool house
-
1 Garage
-
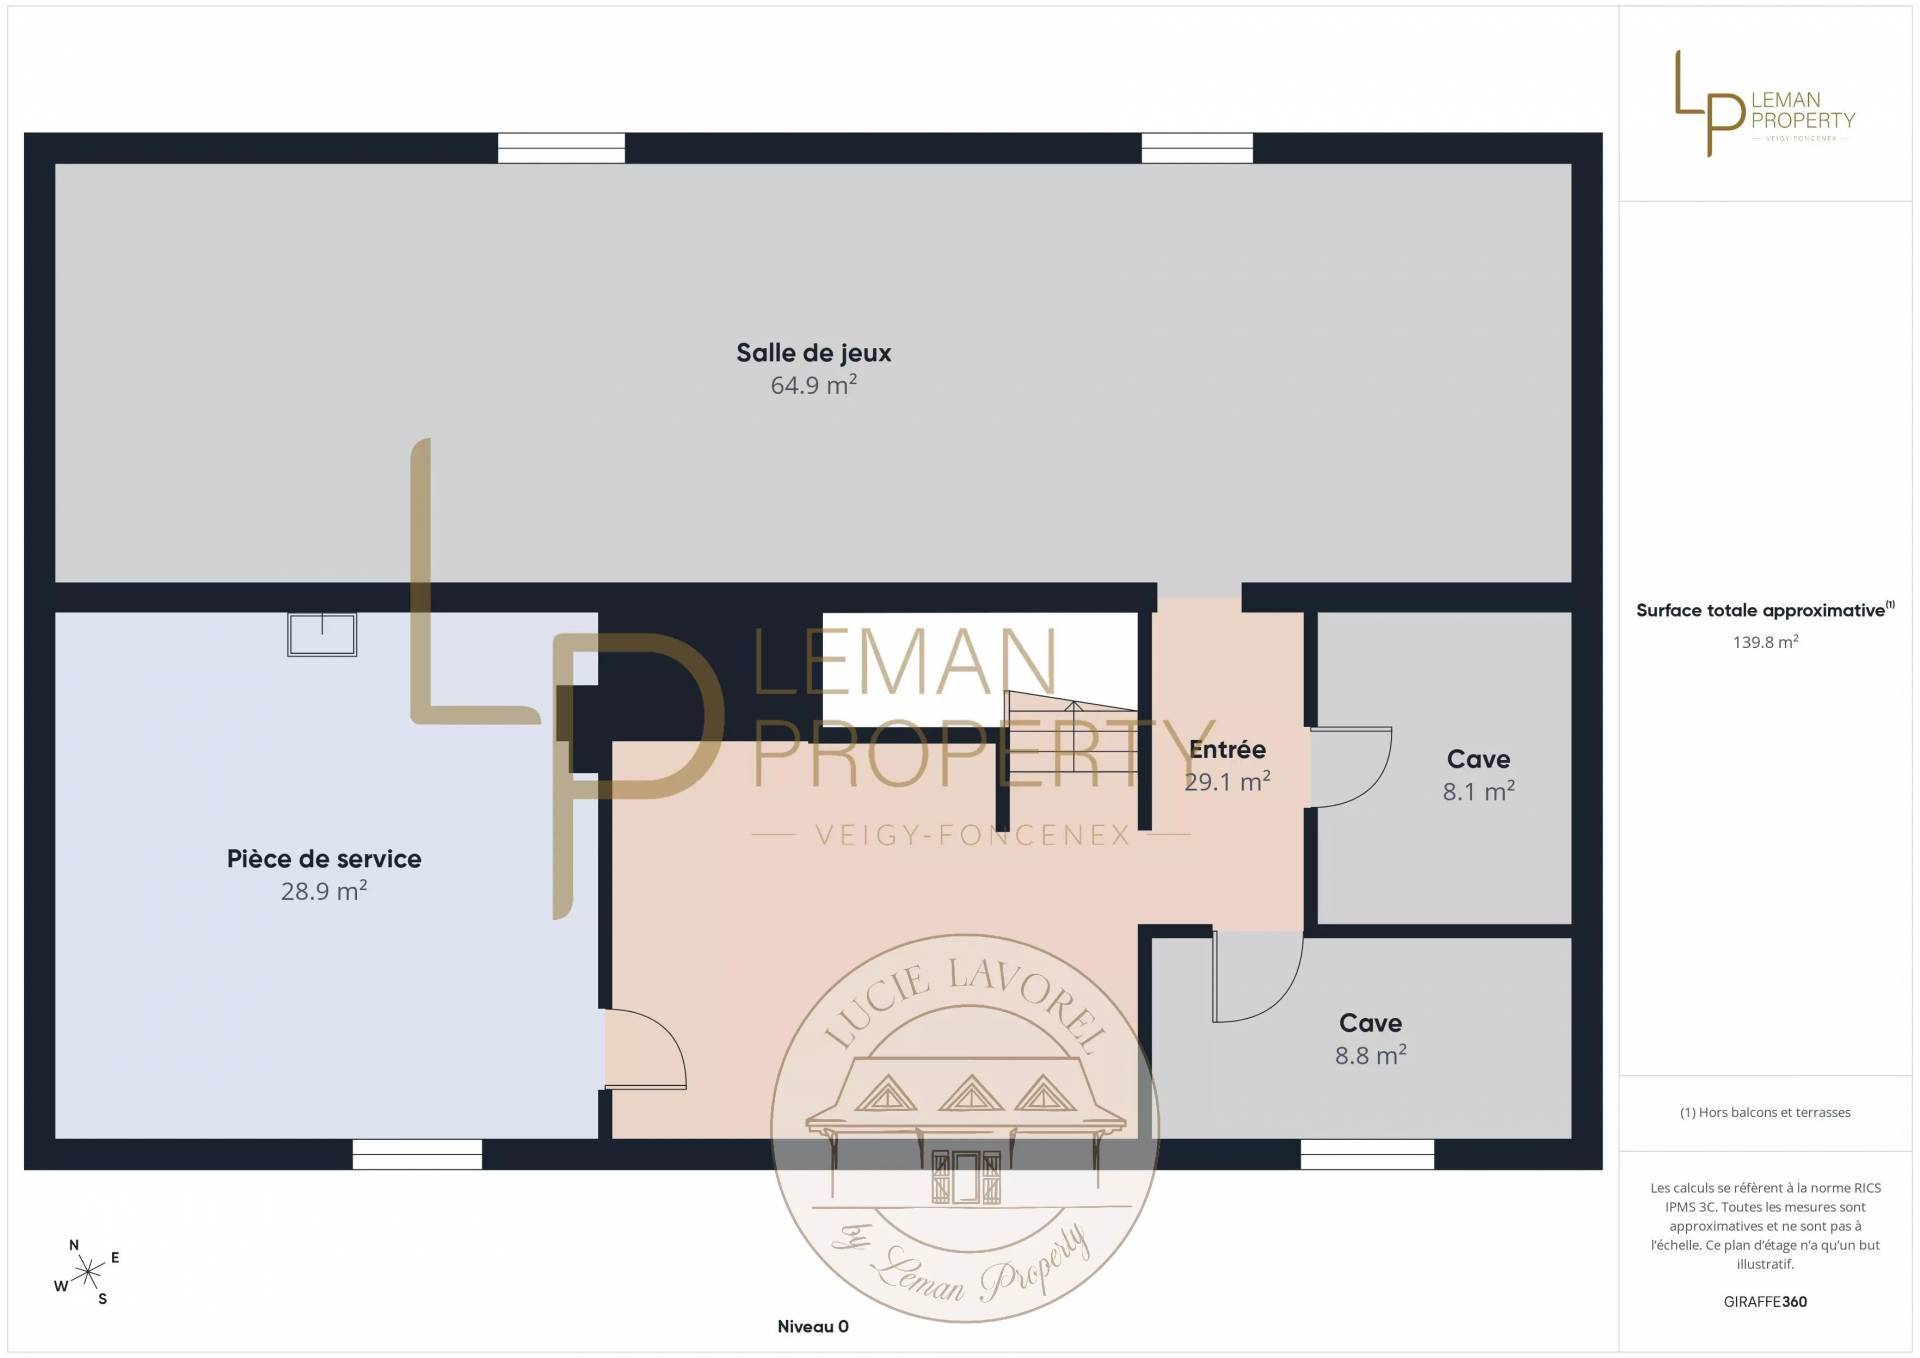
1 Play room 65 m²
-
1 Cellar 8 m²
-
1 Cellar 9 m²
-
1 Cellar 29 m²
-
1 Maintenance room 29 m²
-
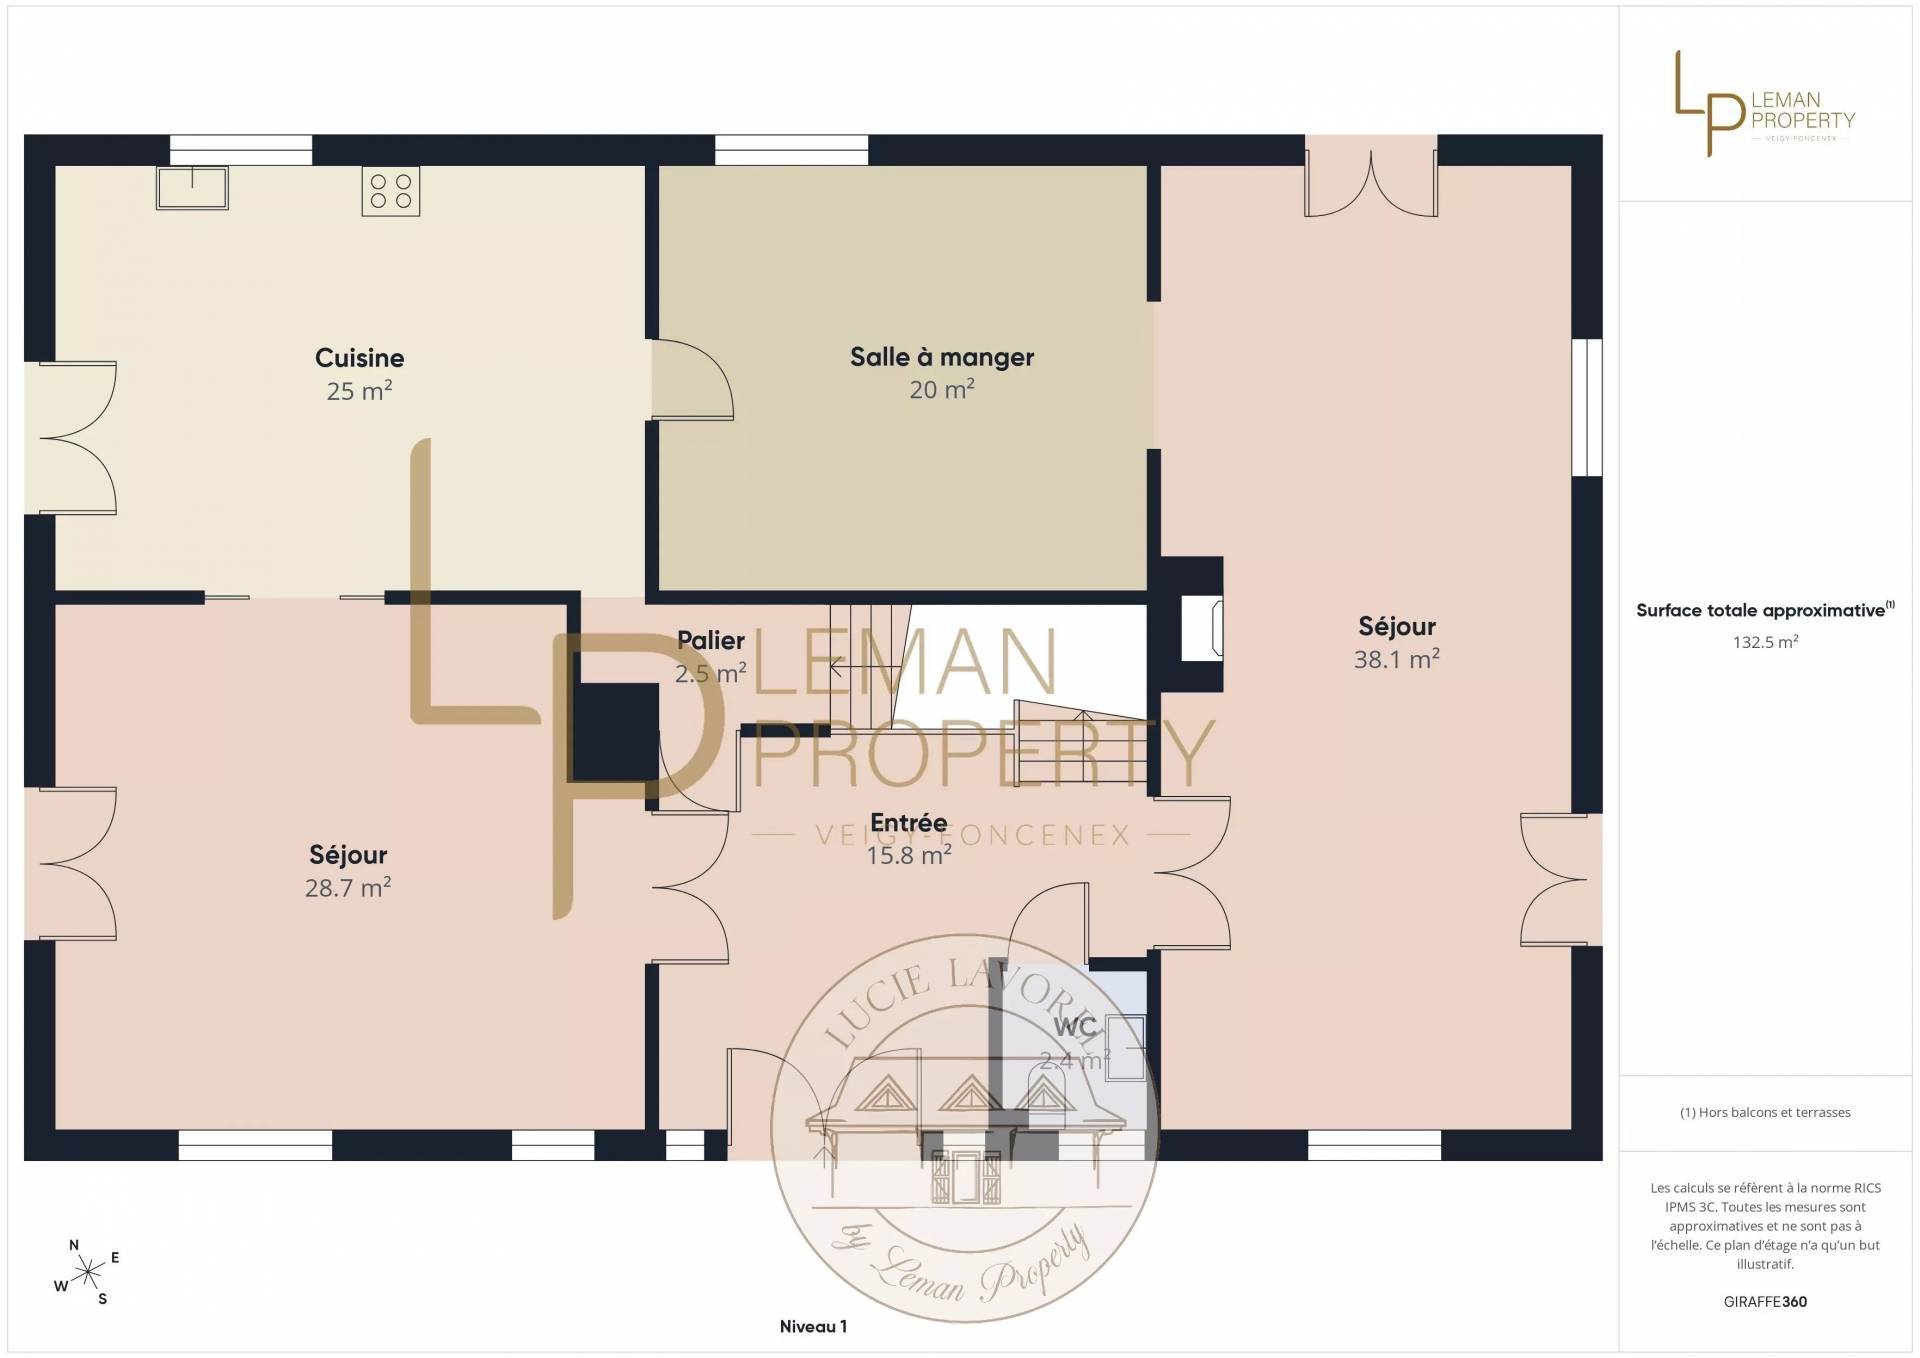
1 Lobby 16 m²
-
1 Lavatory 2 m²
-
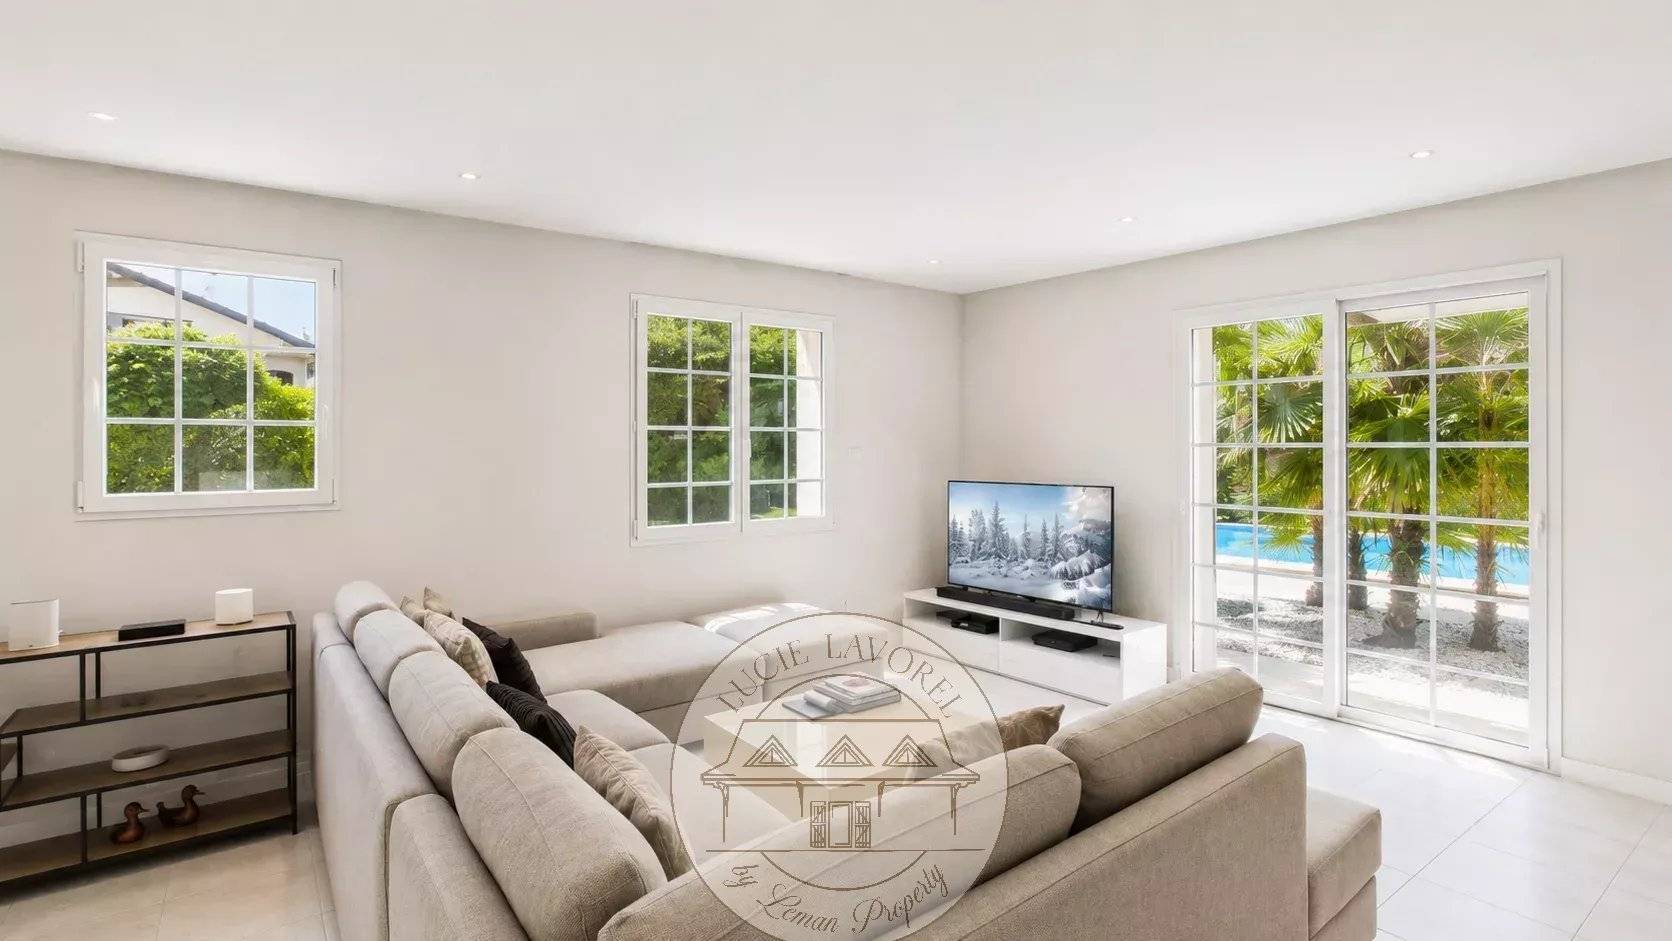
1 Living room/dining area 38 m²
-
1 Dining room 20 m²
-
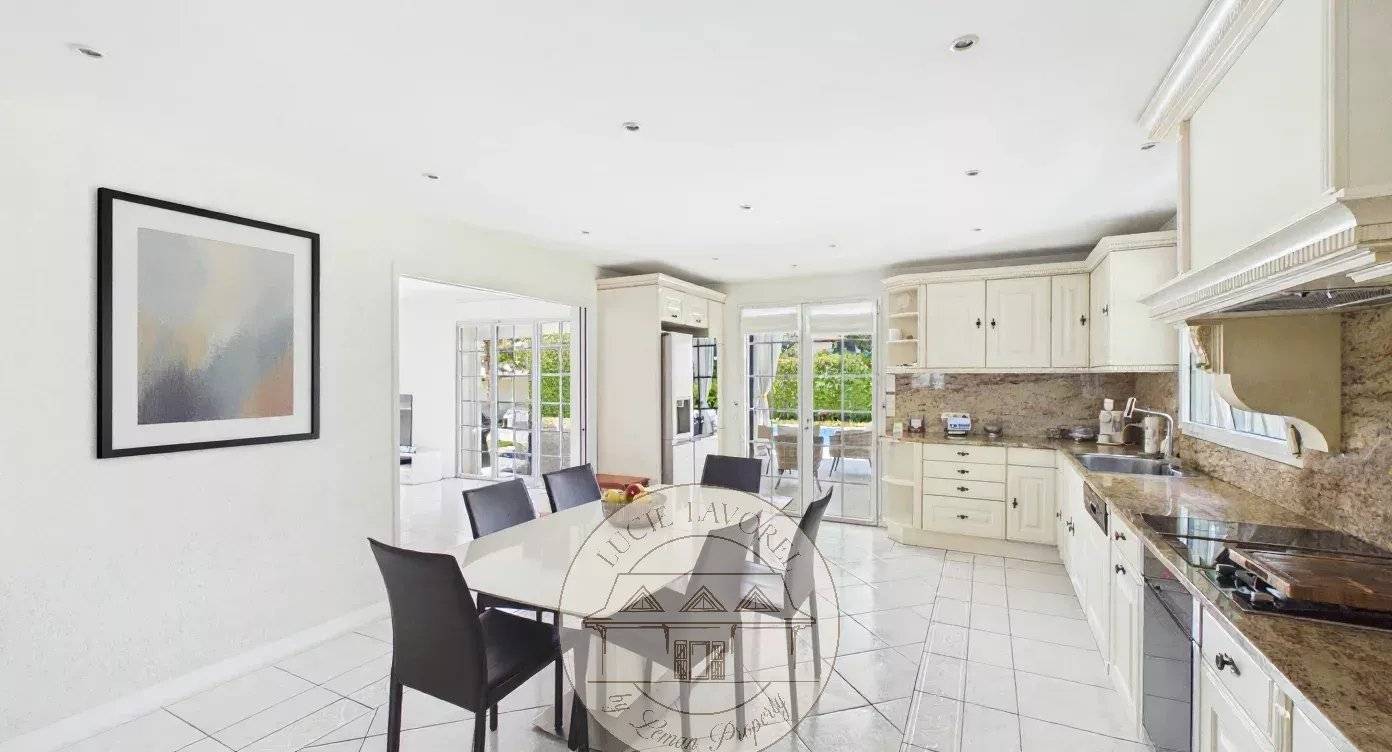
1 Kitchen 25 m²
-
1 Living room/dining area 29 m²
-
1 Corridor 8 m²
-
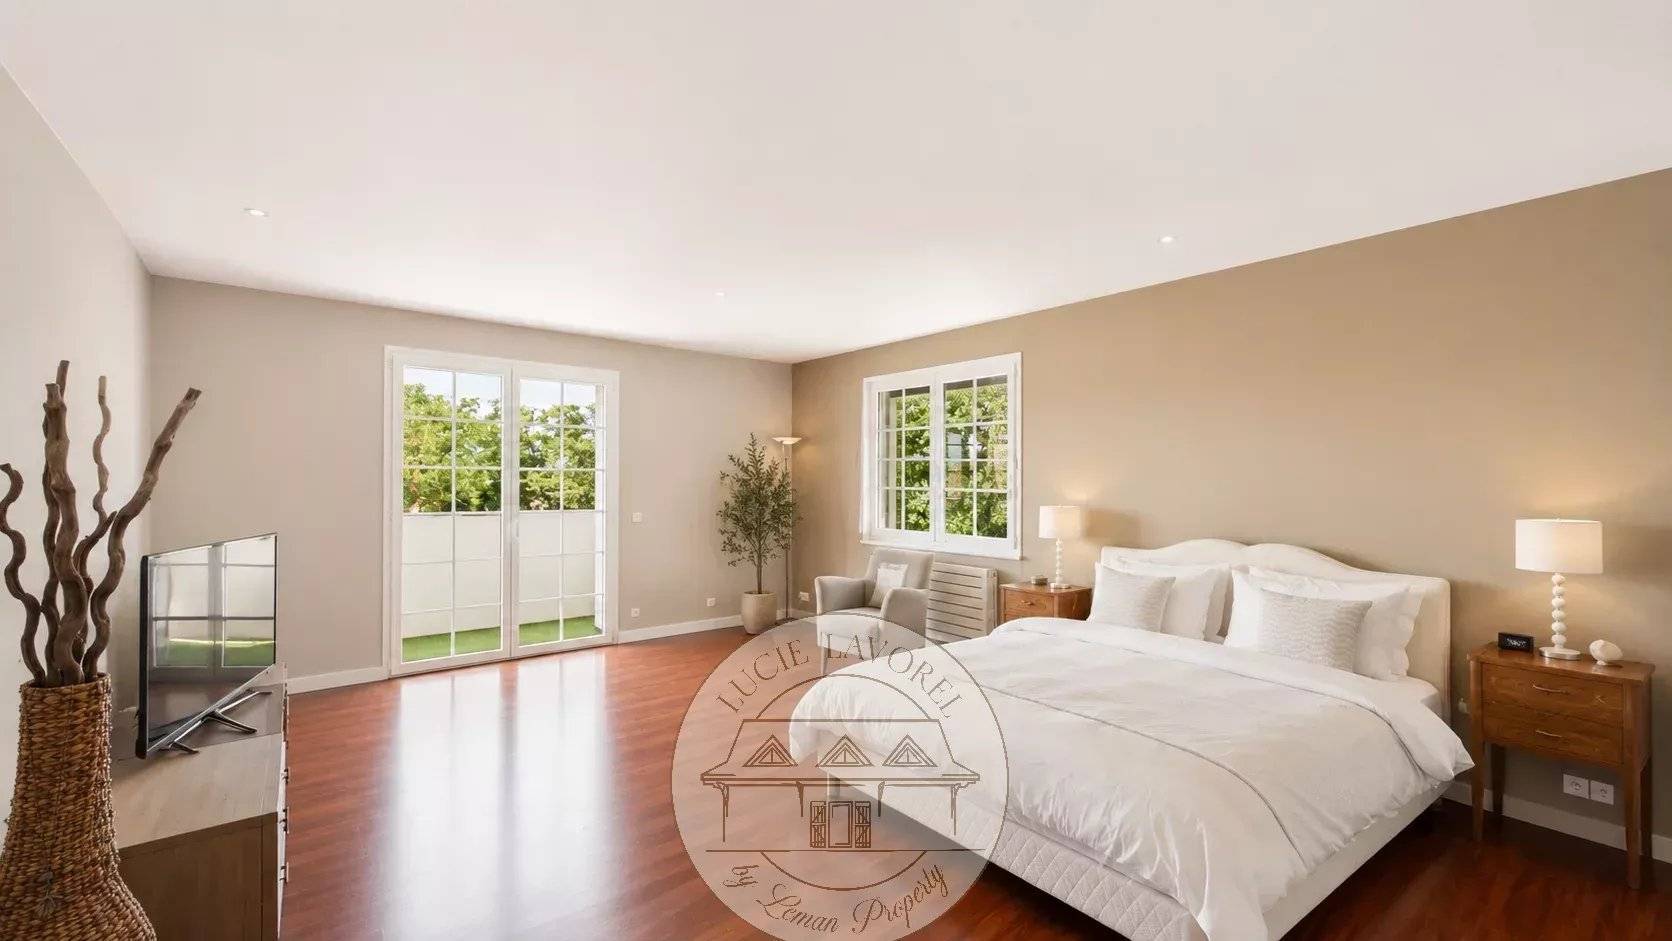
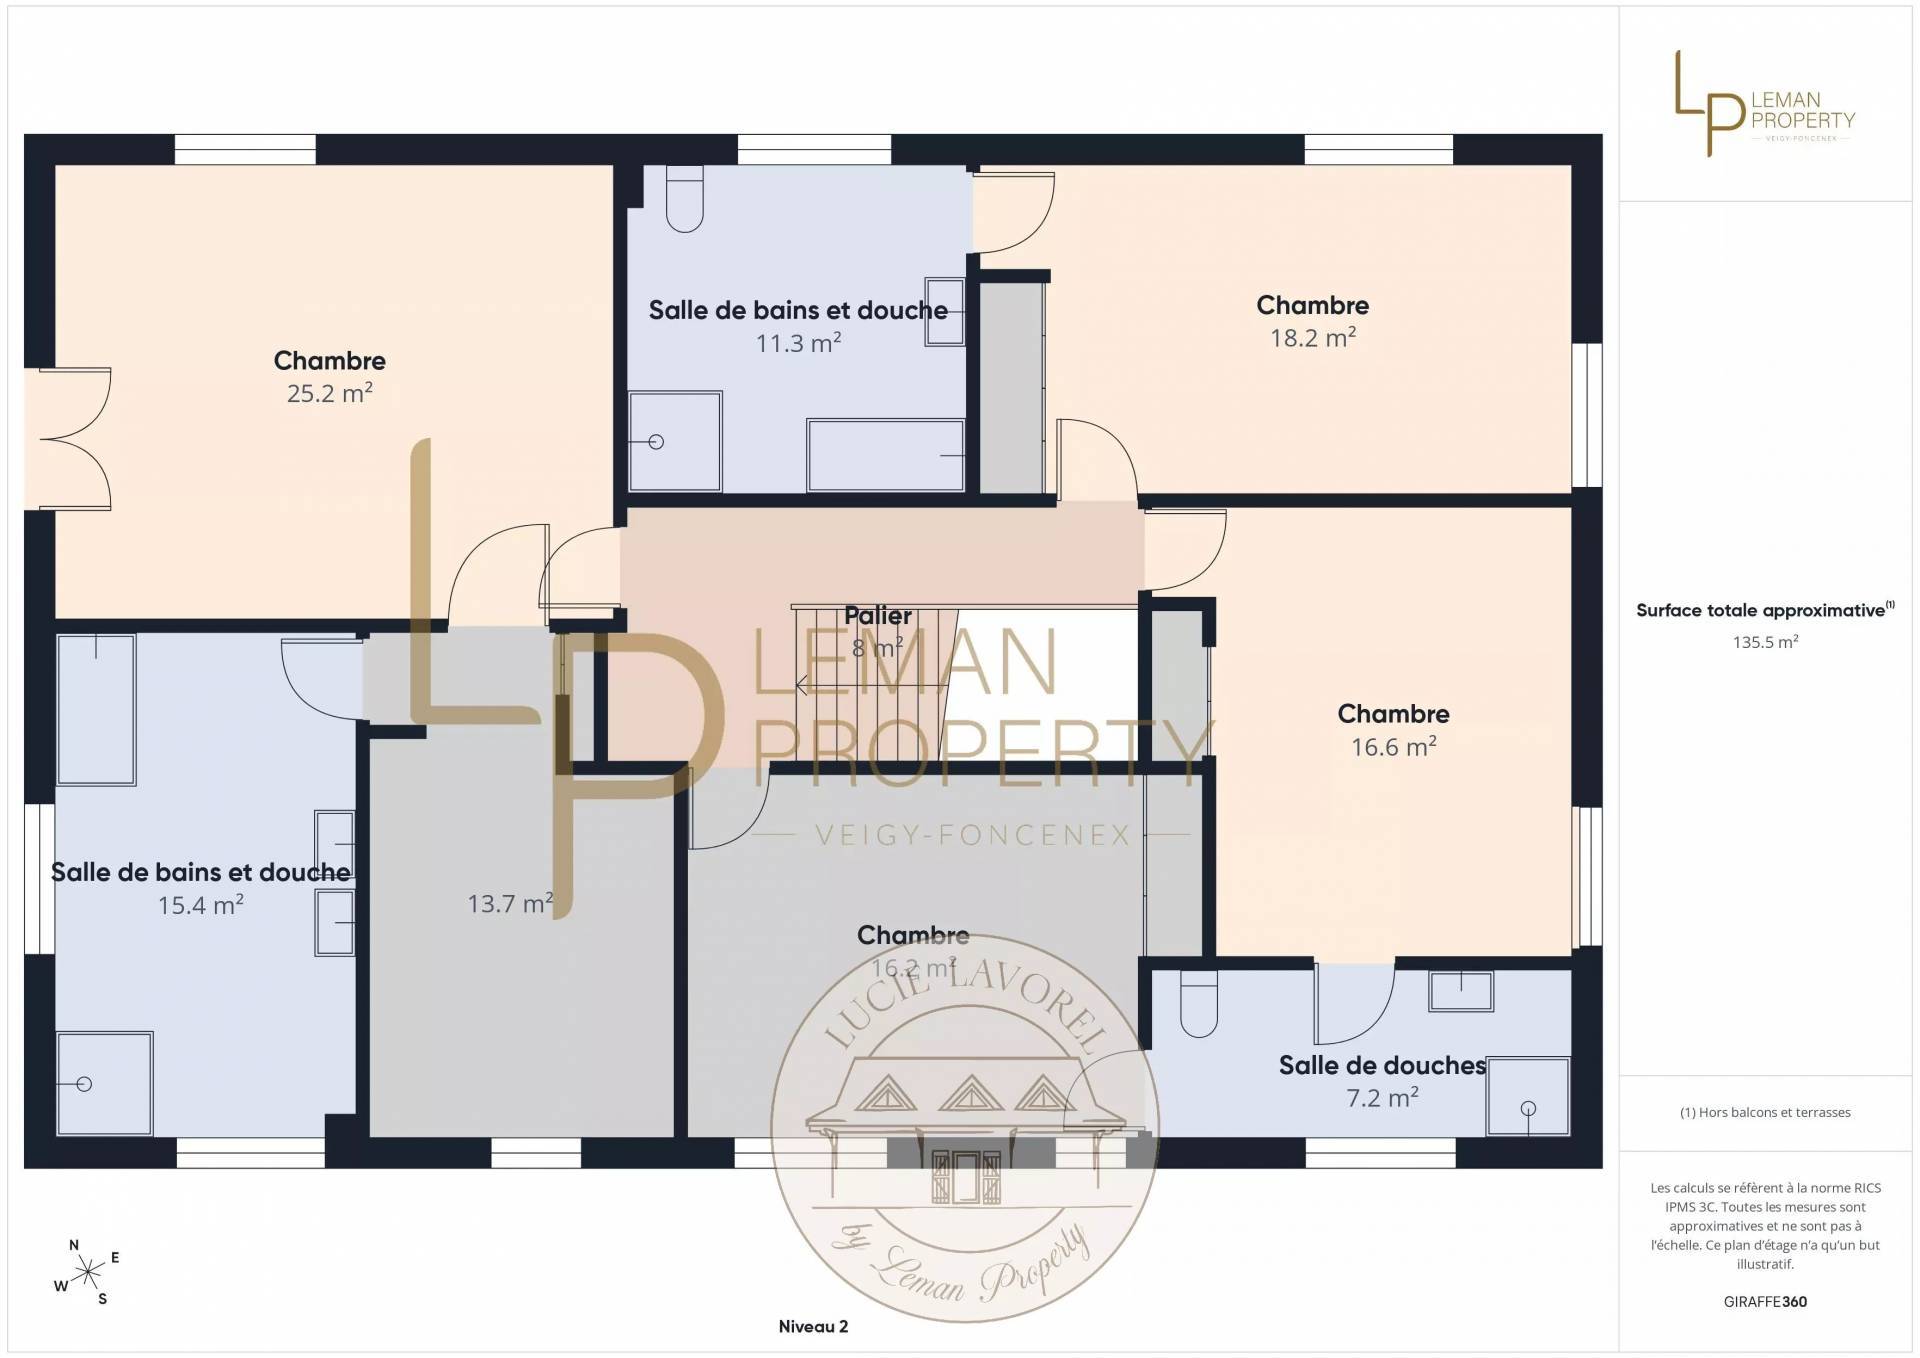
1 Principal bedroom 54 m²
-
1 Bathroom / Lavatory 11 m²
-
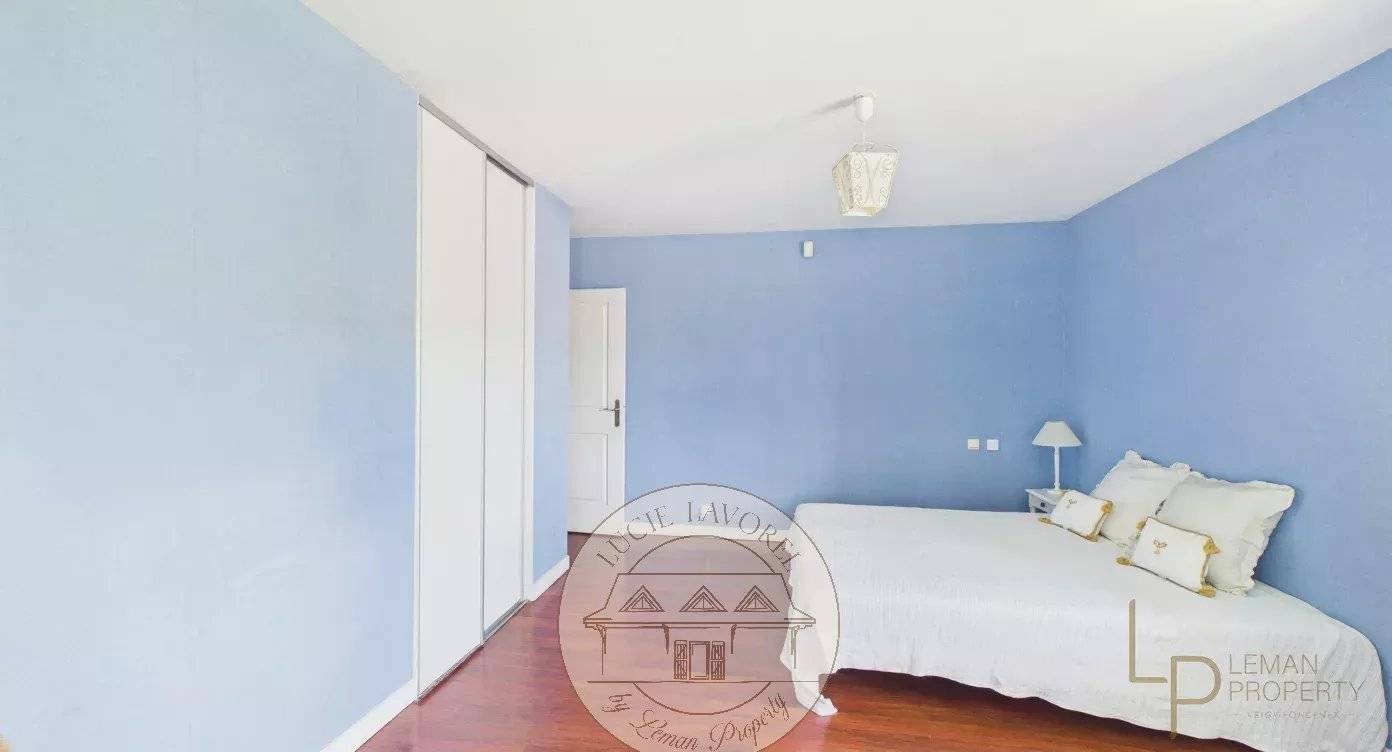
1 Bedroom 18 m²
-
1 Bedroom 17 m²
-
1 Shower room / Lavatory 7 m²
-
1 Bedroom 16 m²
Proximities
- Airport 40 minutes
- Bus 2 minutes
- Town centre 5 minutes
- Movies 10 minutes
- Shops 2 minutes
- Nursery 5 minutes
- Primary school 5 minutes
- Train station 30 minutes
- TGV station 30 minutes
- Golf 2 minutes
- Lake 15 minutes
- Ski slope 45 minutes
- Sport center 5 minutes
- Supermarket 2 minutes
- Secondary school 10 minutes
- Doctor 5 minutes
- Public parking 50 metres
- Tennis 5 minutes
Legal notice
-
Agency fees payable by vendor
-
Land value tax
3467 € / year
-
Fees
300 € / yearly
-
Estimated annual energy expenditure for standard use, established based on energy prices for the year 2026 : 2770€ ~ 3760€
Services
- Fireplace
- Double glazing
- Aluminum window
- Fence
- Electric gate
- Videophone
- Swimming pool
- Water softener
- Home automation
- Internet
- Electric shutters
- Outdoor lighting
- Optical fiber
- Alarm system